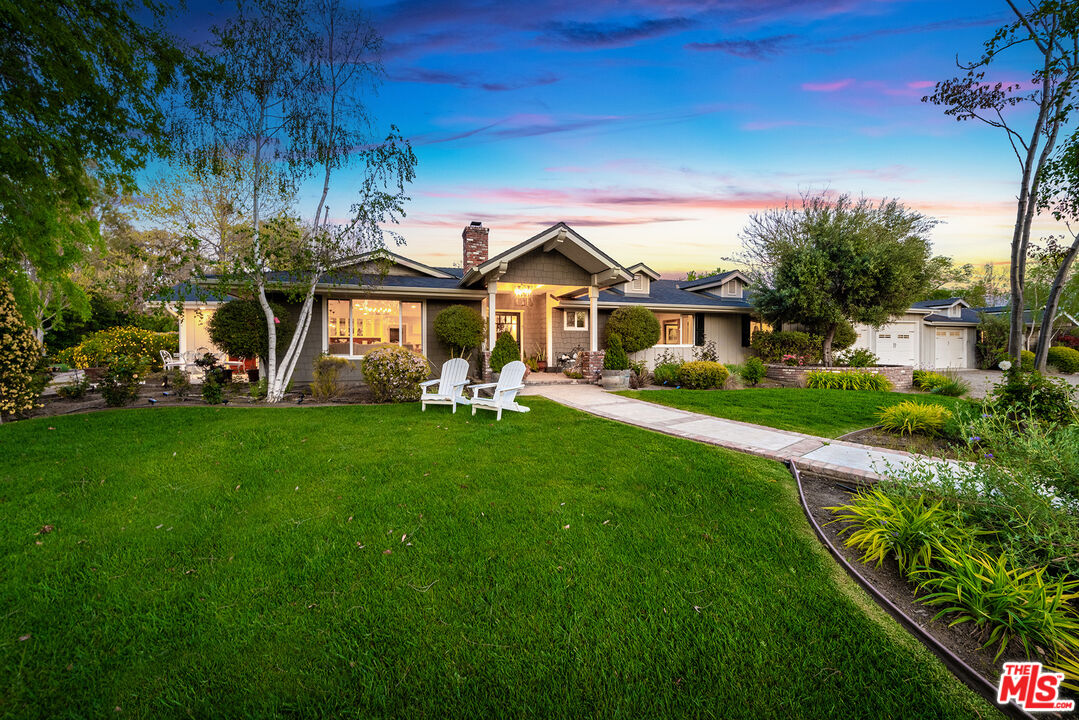
Single-story ranch home with a broad lawn, landscaped gardens, and white chairs at dusk.
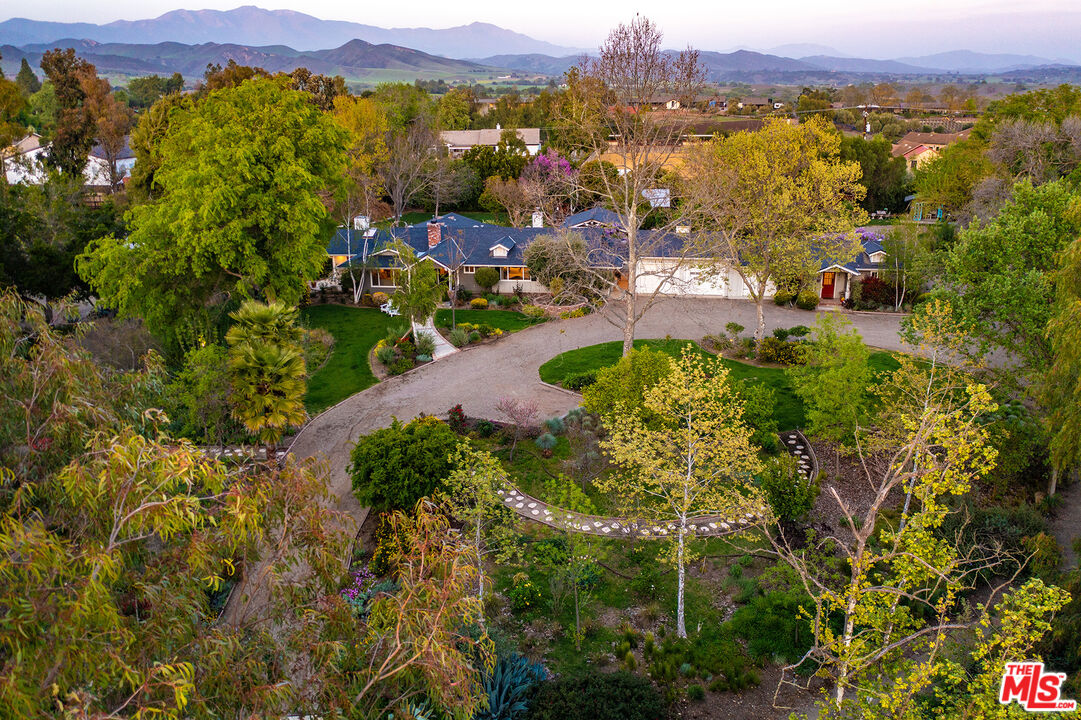
Aerial view of a home with a curved driveway, landscaped gardens, and mountains beyond.
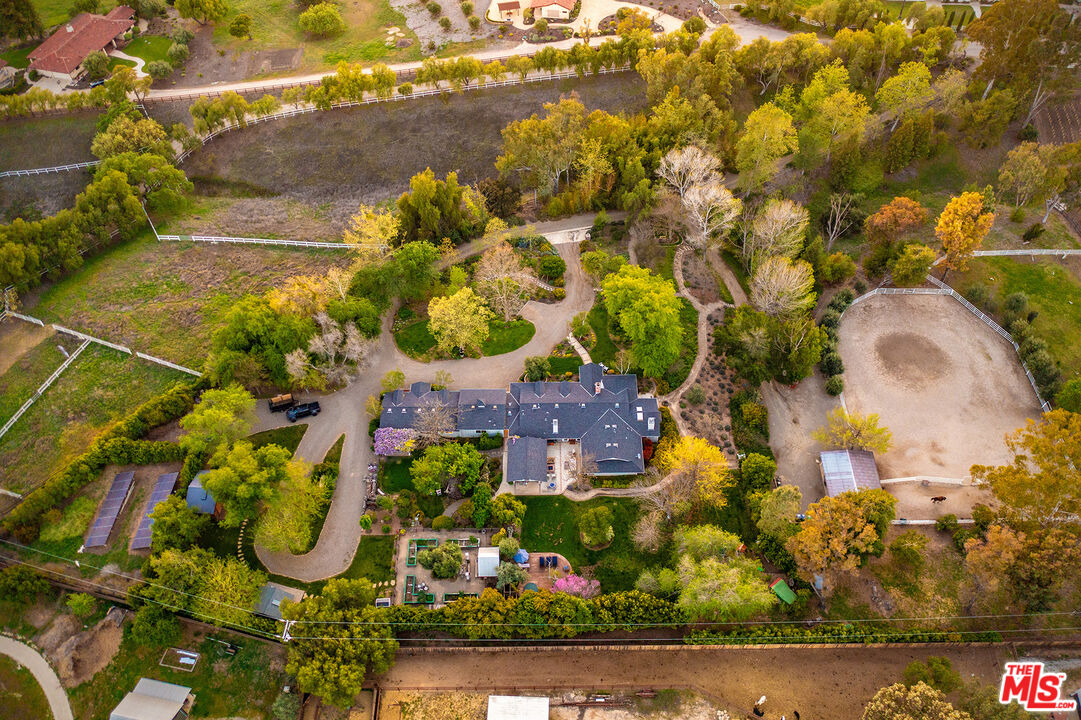
Aerial view of a country home with landscaped gardens, fenced pasture, and a riding arena.
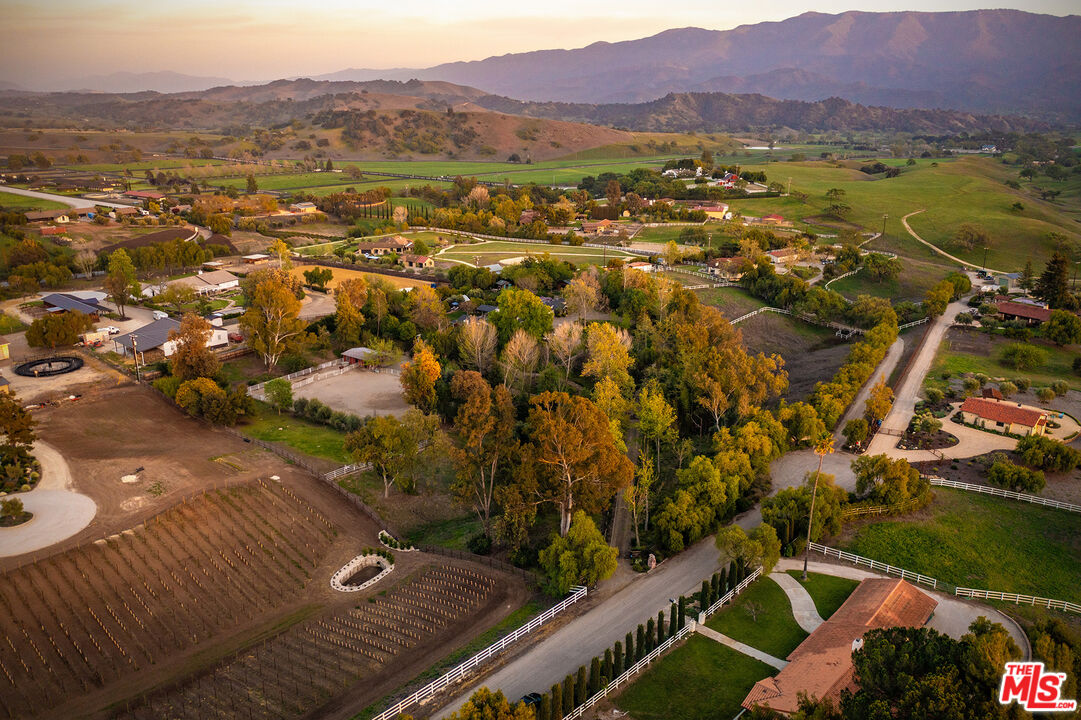
Aerial view of a rural property among vineyards and autumn trees, with mountains in the distance.
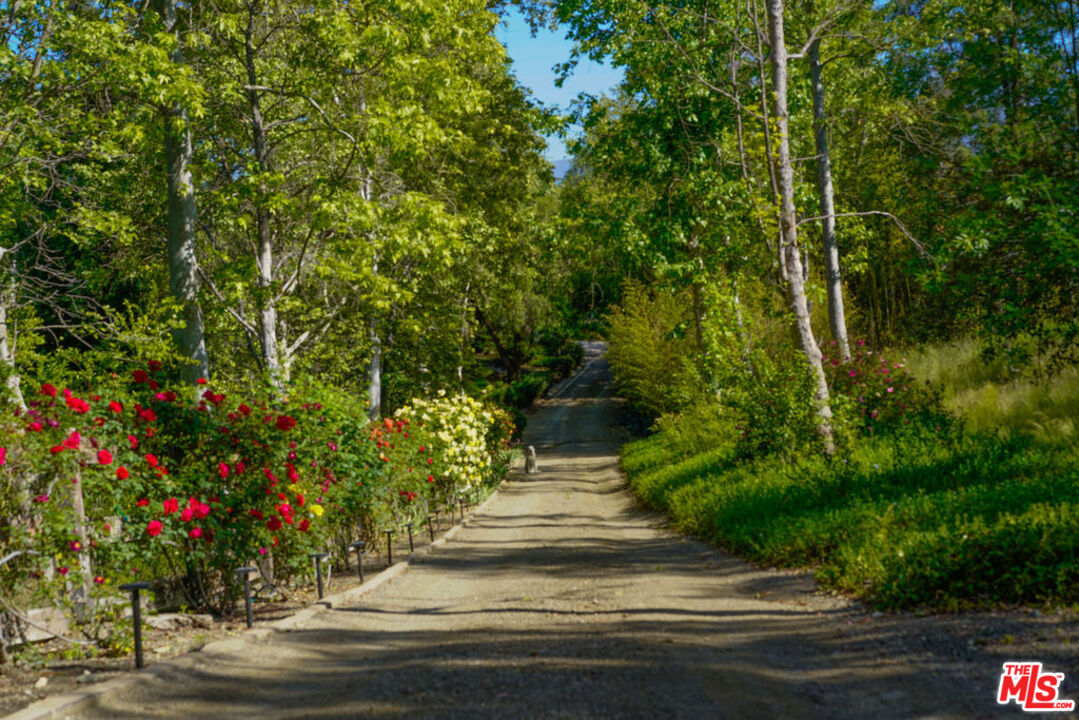
Gravel driveway bordered by flowering roses and dense trees.
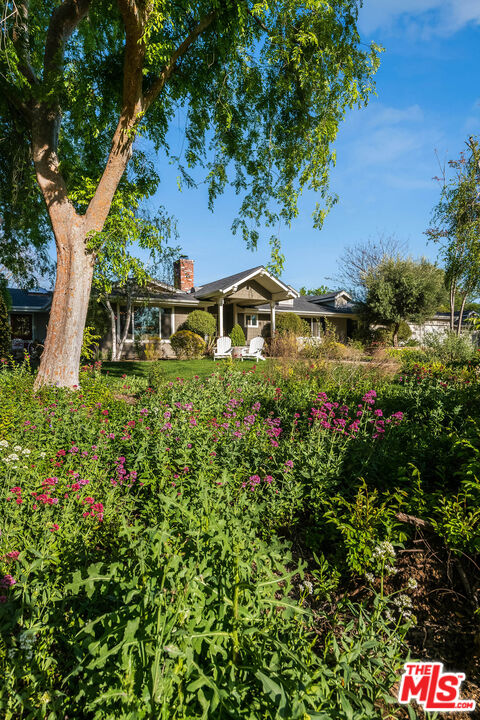
Single-story home behind a lush flower garden, with a large shade tree in front.
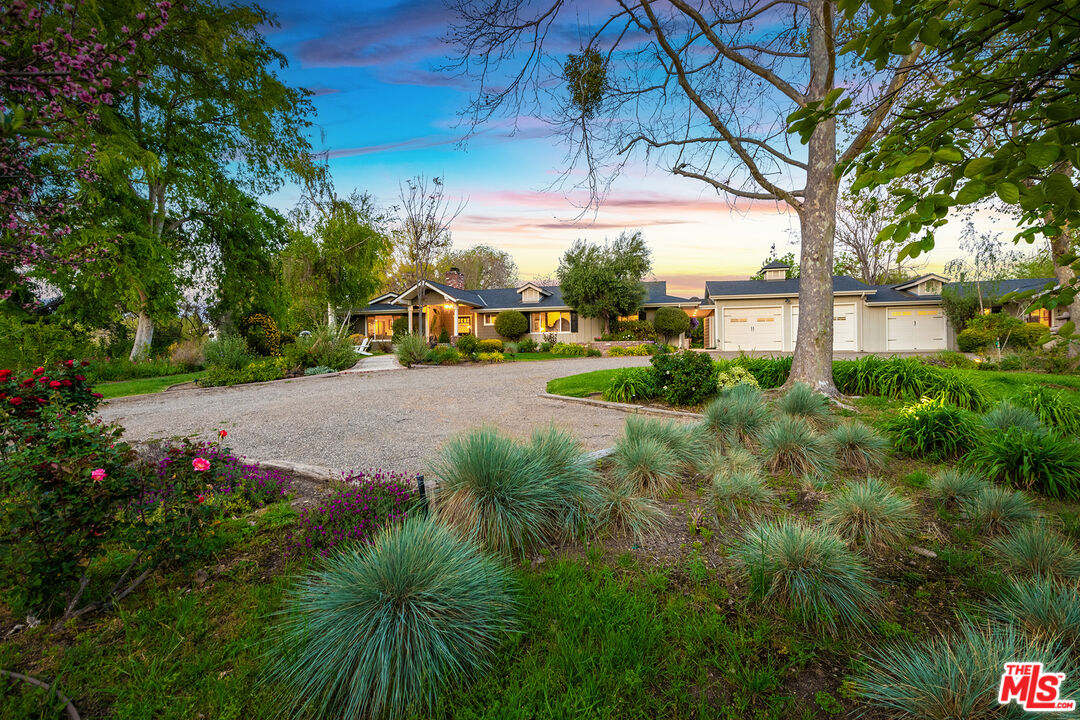
Single-story home with a broad gravel driveway, three garage doors, and landscaped gardens at dusk.
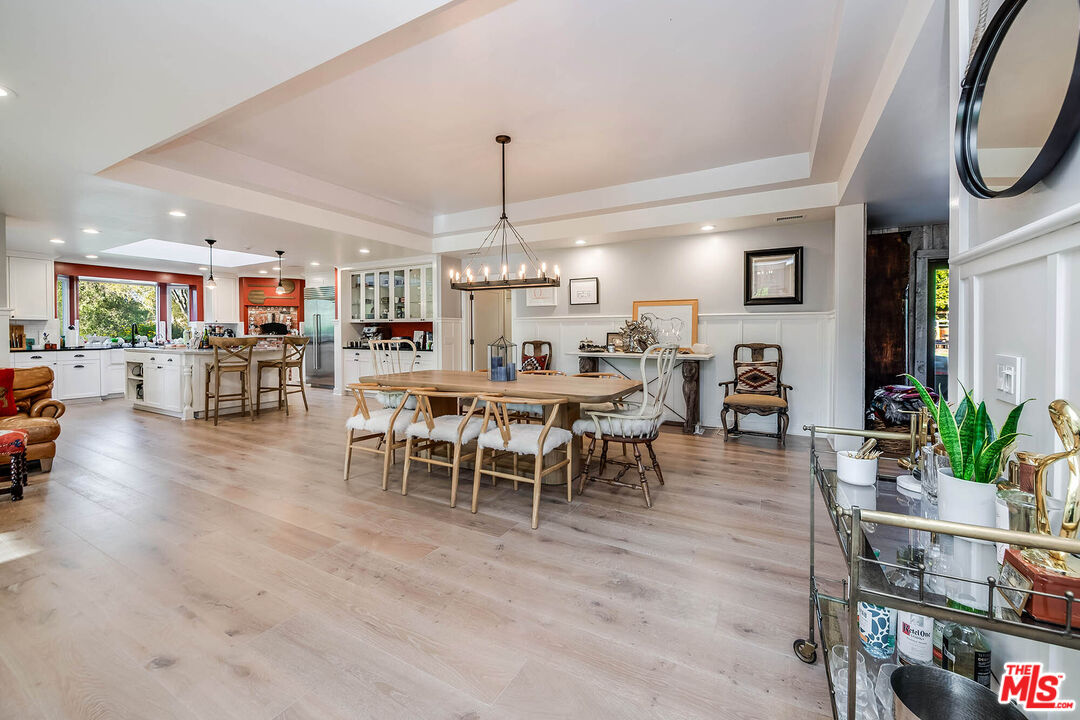
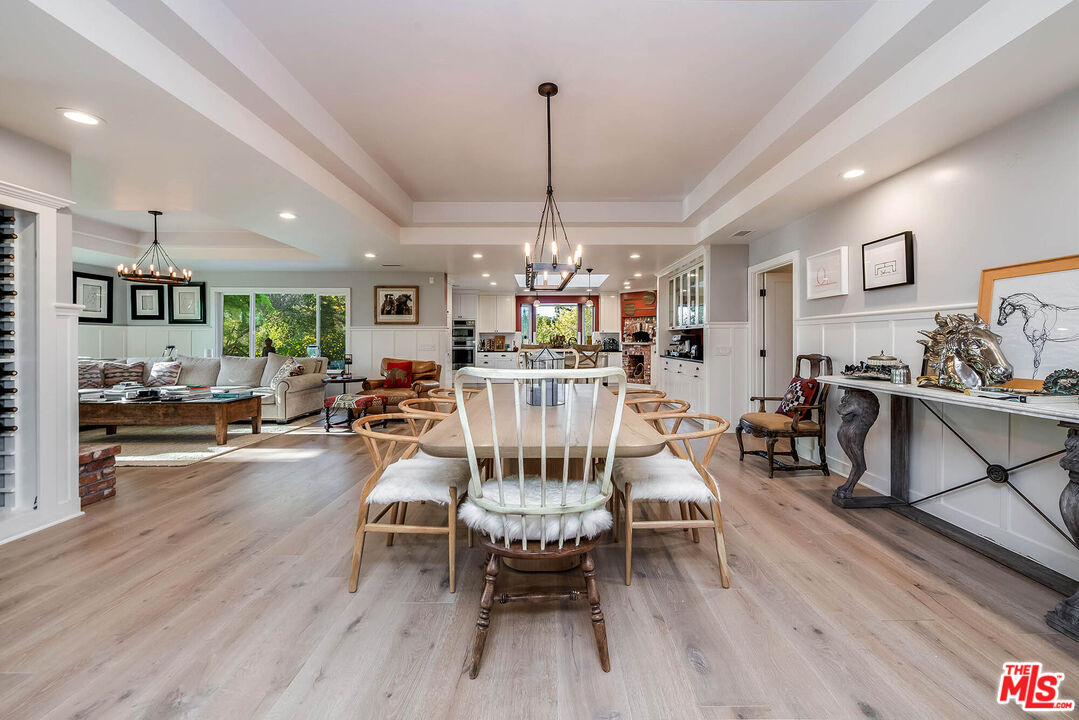
Dining room with a long wood table, chandelier, pale floors, and an open view into the kitchen.
Open-plan dining and living room with a tray ceiling, chandeliers, and light wood floors.
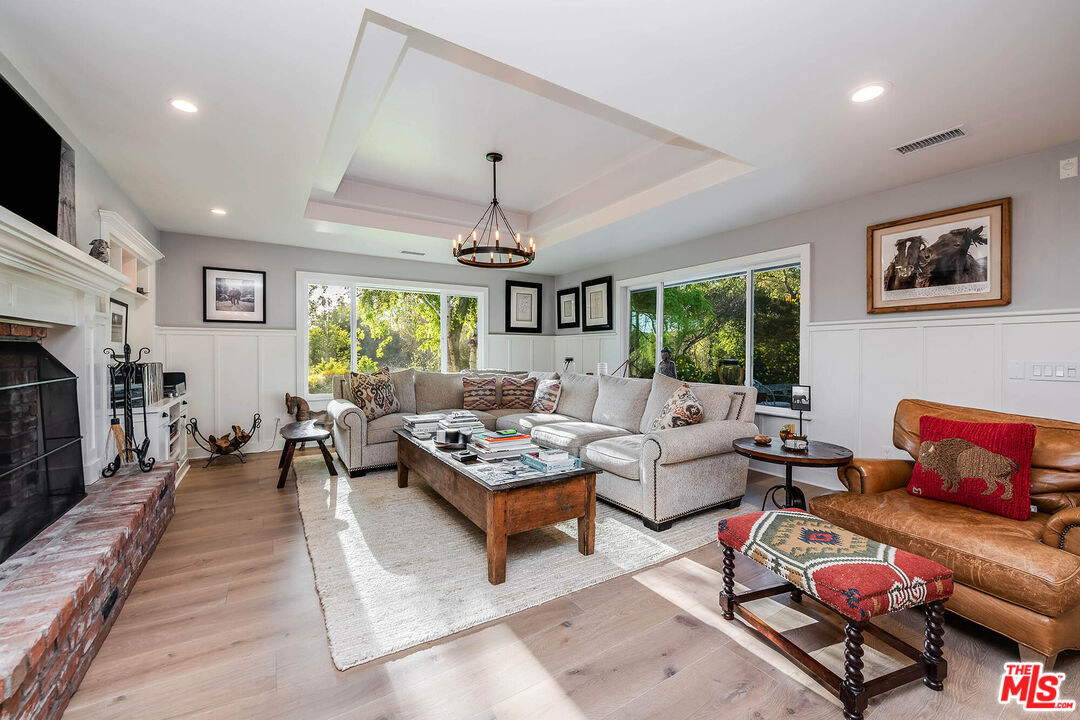
Living room with a brick fireplace, tray ceiling, sectional sofa, and windows overlooking greenery.
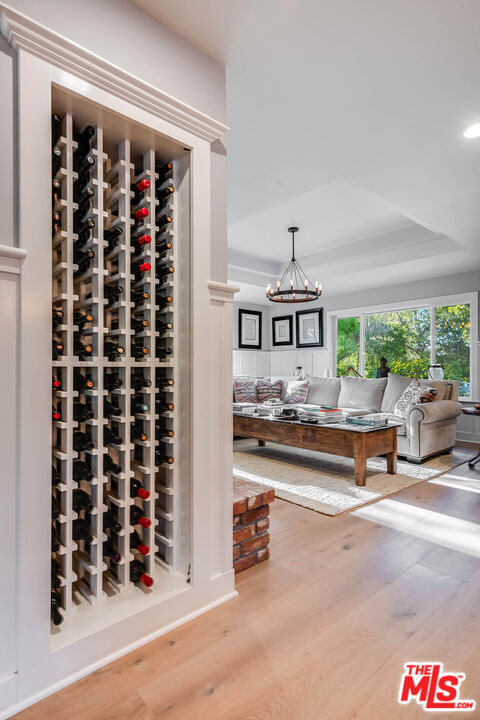
Living room with a tall built-in wine rack and a wood coffee table.
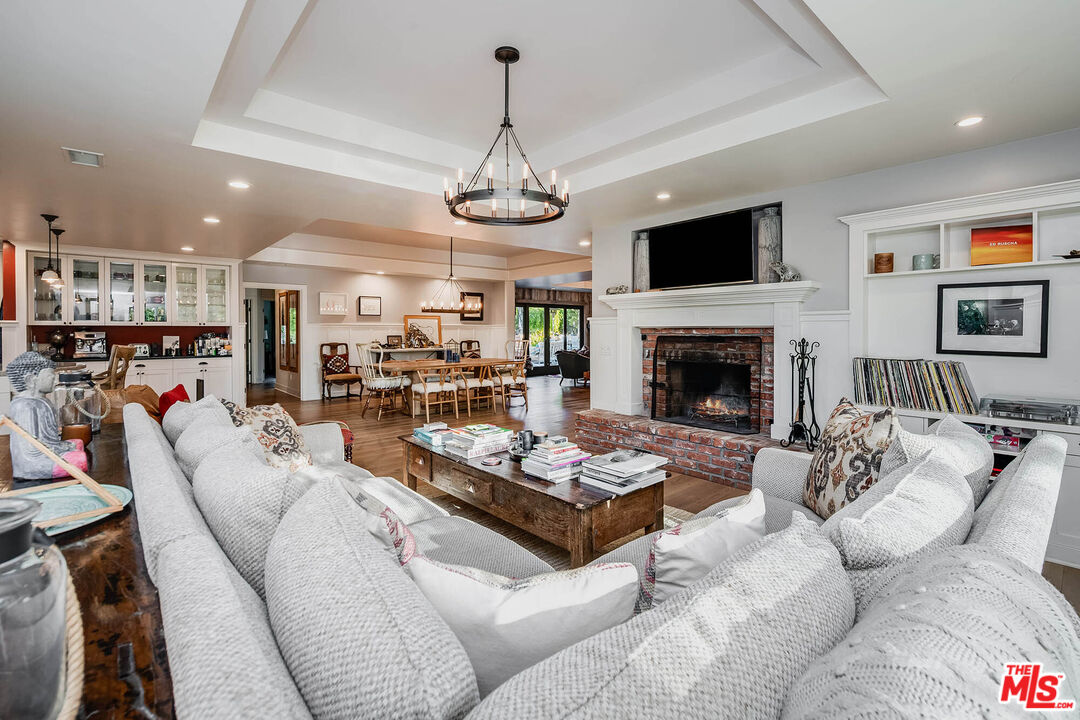
Open-plan living room with white sofas, a brick fireplace, and dining area beyond.
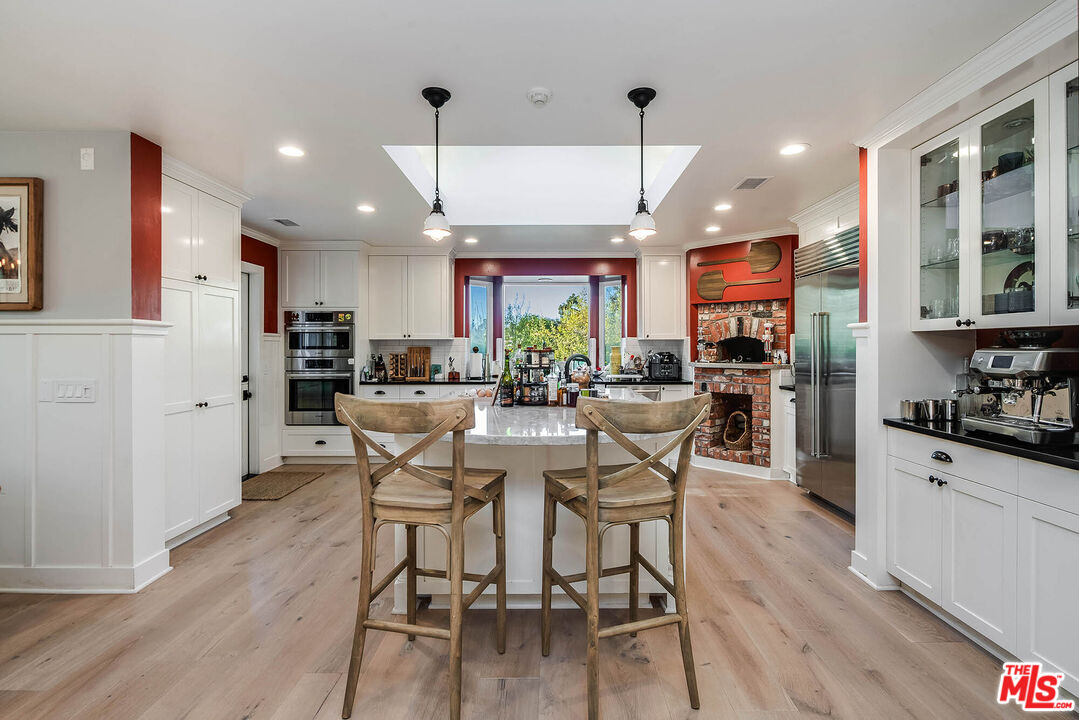
Kitchen with a marble island, wooden stools, white cabinetry, and a brick fireplace.
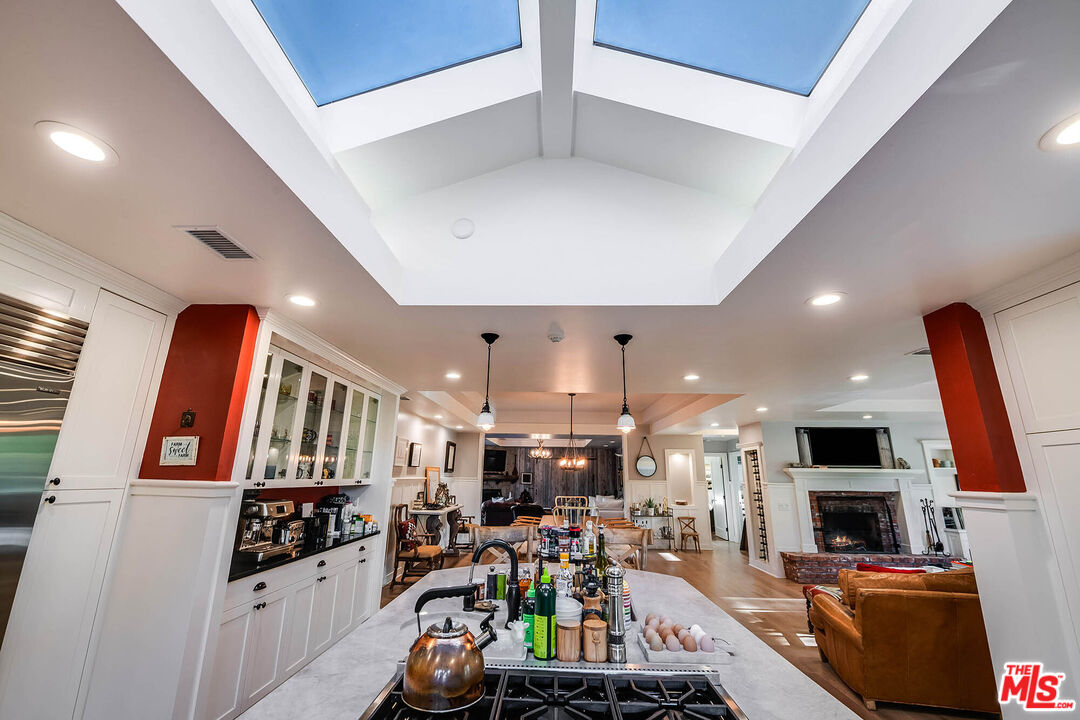
Open kitchen with a cooktop island, paired skylights, and a fireplace in the adjoining living area.
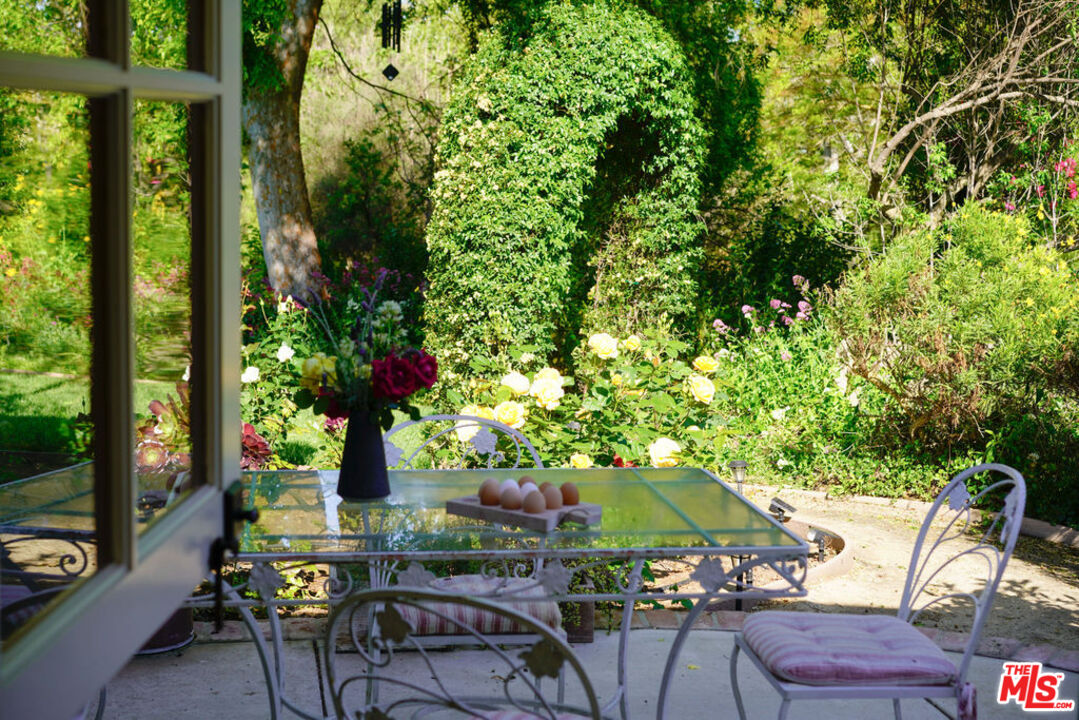
Garden patio with a glass dining table, cushioned chairs, and abundant flowering plants.
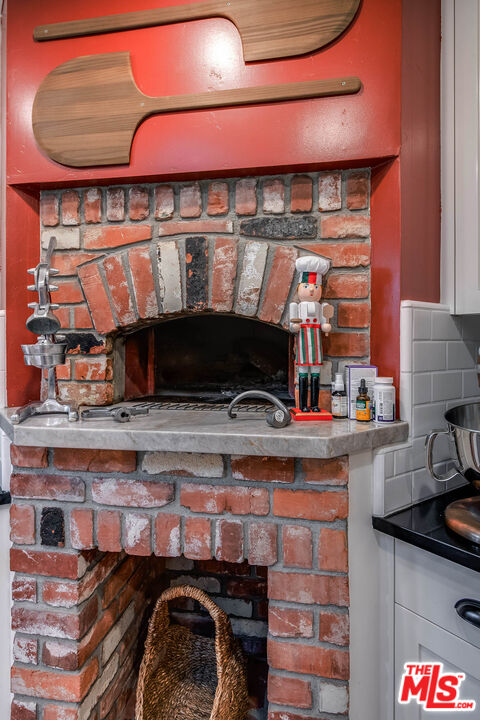
Brick kitchen fireplace with wooden paddles above and a nutcracker on the hearth.
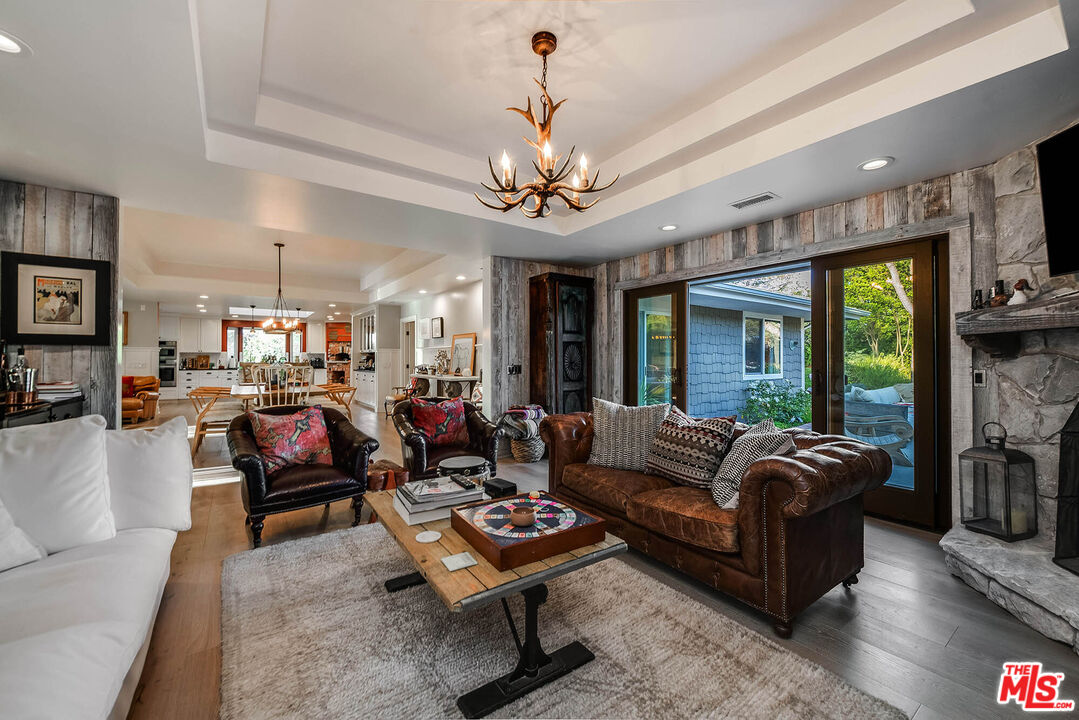
Living room with leather sofas, an antler chandelier, stone fireplace, and glass doors to a garden patio.
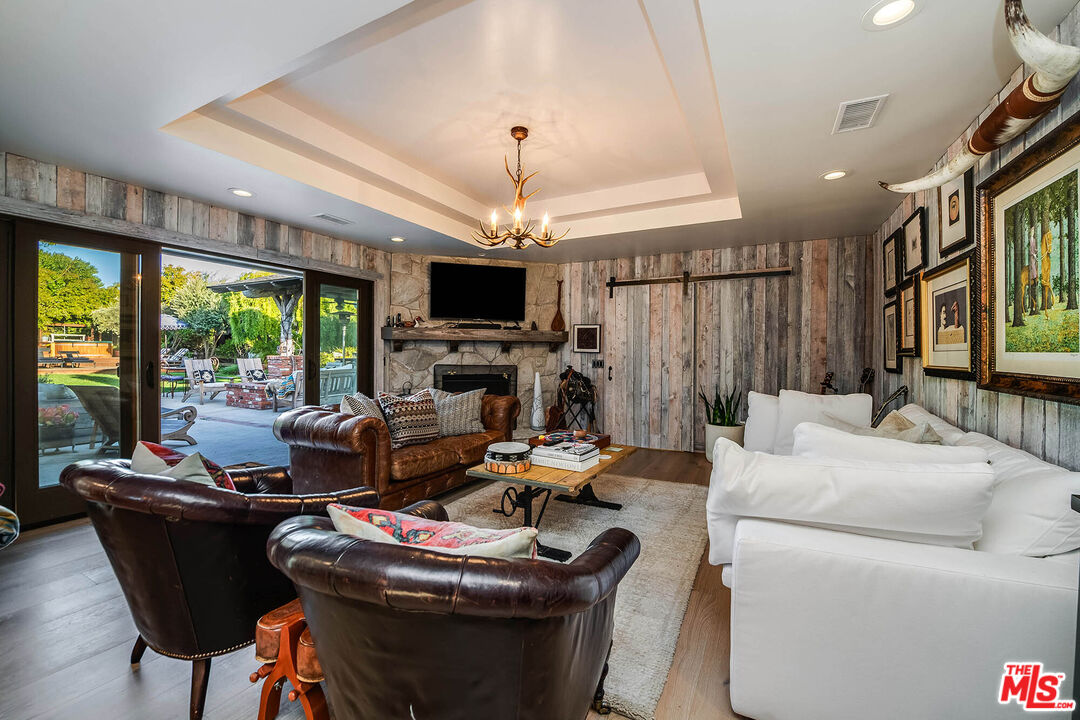
Living room with rustic wood walls, stone fireplace, leather seating, and glass doors to the patio.
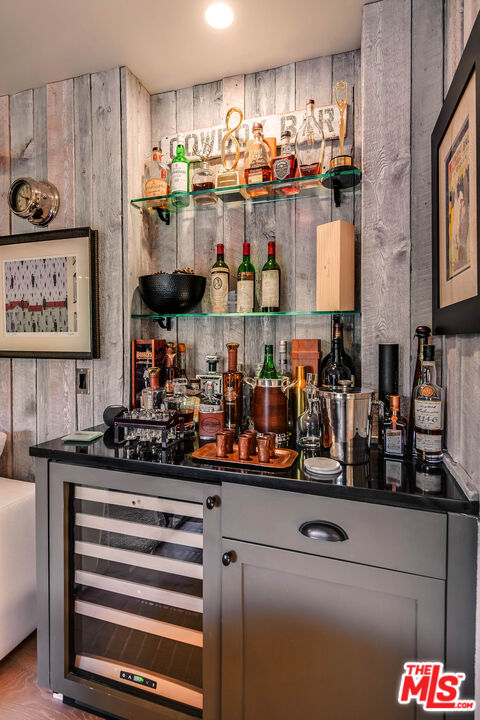
Built-in home bar with a wine refrigerator, glass shelves, and bottles against gray wood-plank walls.
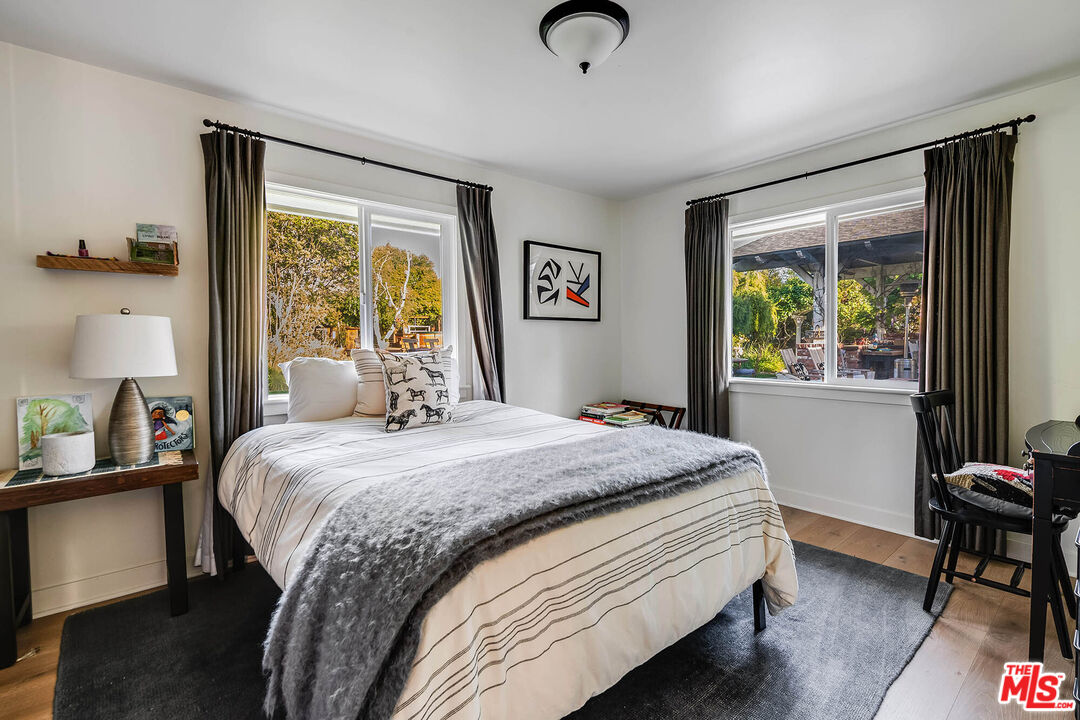
Furnished bedroom with a large bed and two windows overlooking leafy outdoor areas.
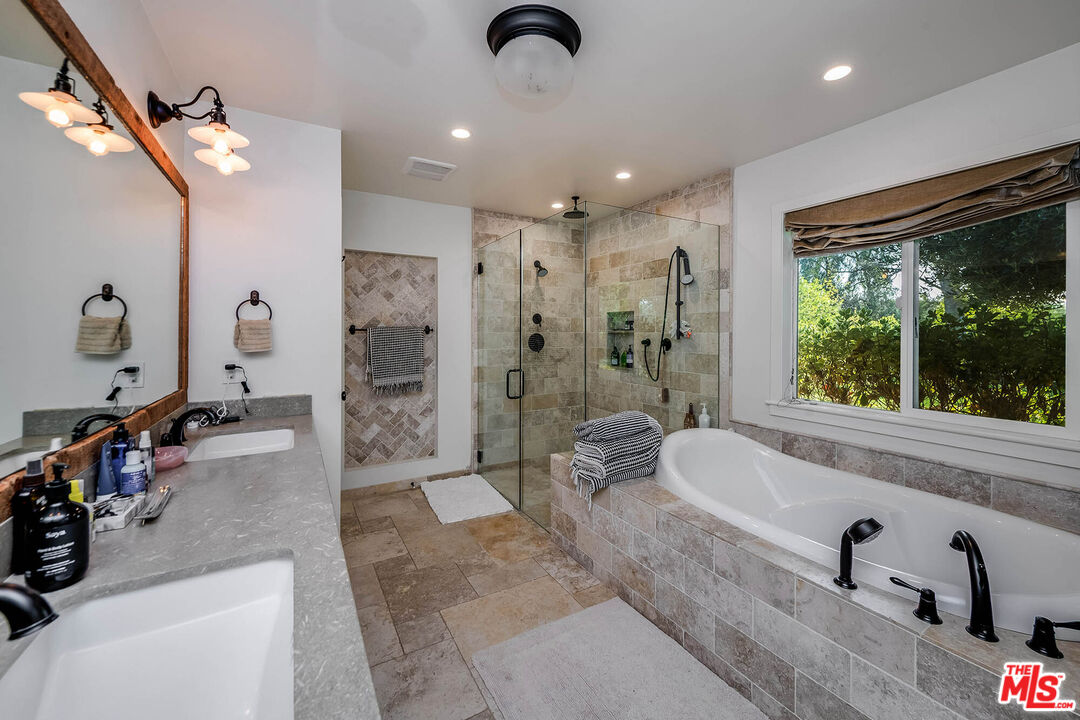
Bathroom with a glass-enclosed shower and built-in soaking tub beneath a window overlooking greenery.
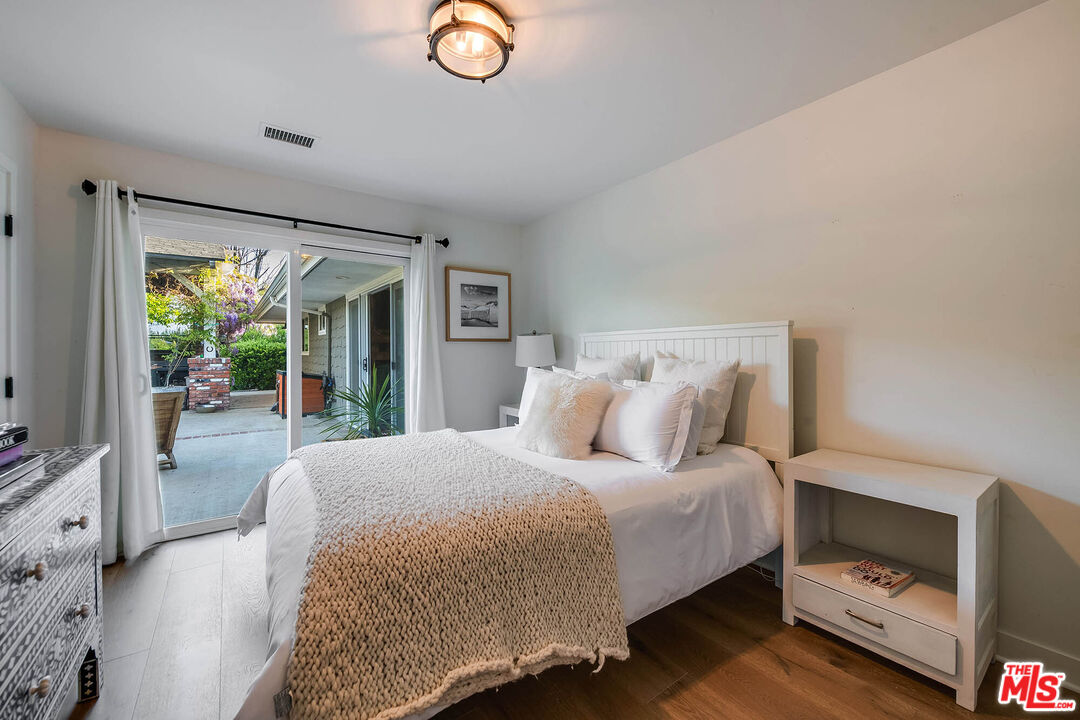
Staged bedroom with a white bed and sliding glass doors opening onto a leafy patio.
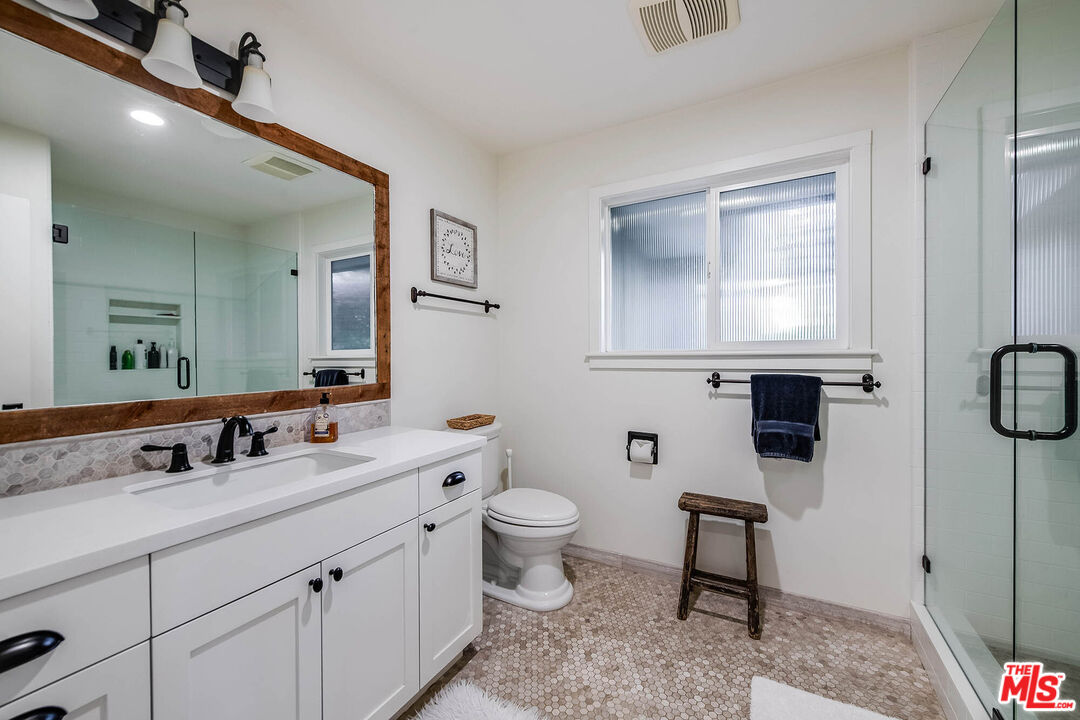
Bathroom with a white vanity, wood-framed mirror, glass shower, and mosaic tile floor.
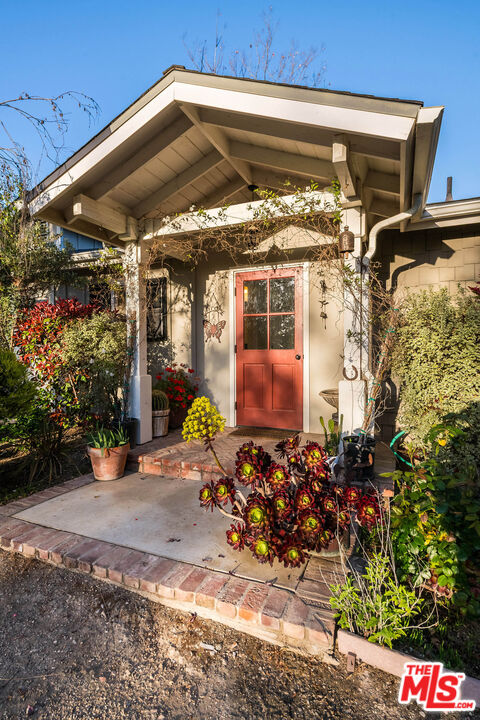
Home entrance with a red door beneath a covered gable porch and flowering plants.
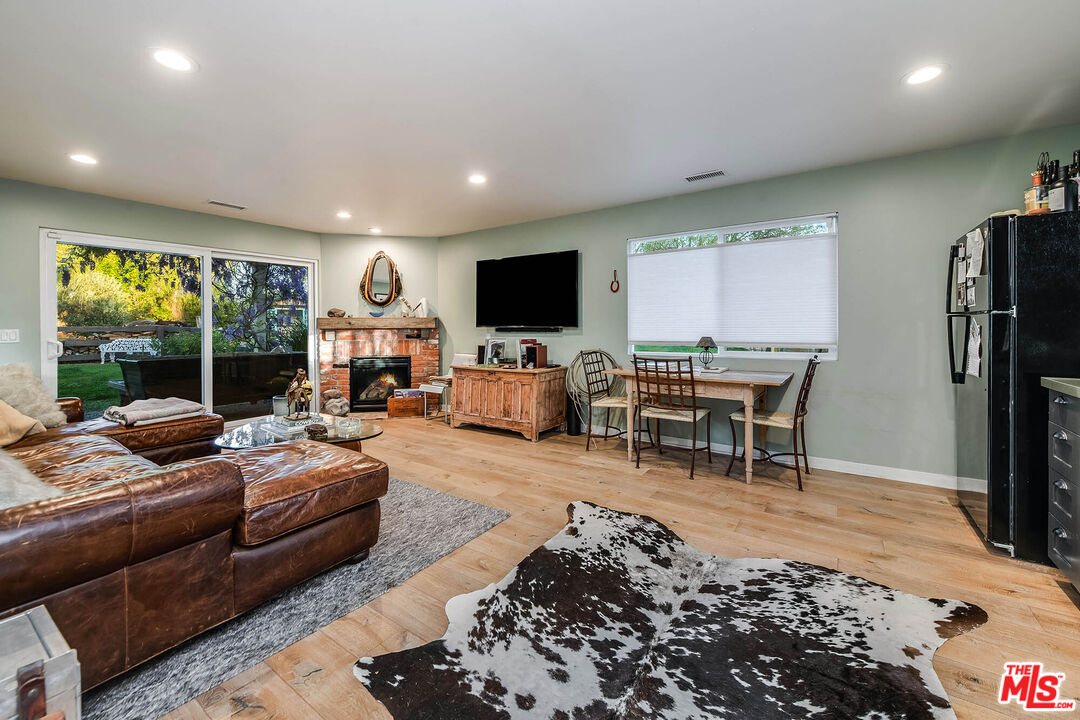
Living room with leather sectional, brick fireplace, dining table, and garden visible through sliding glass doors.
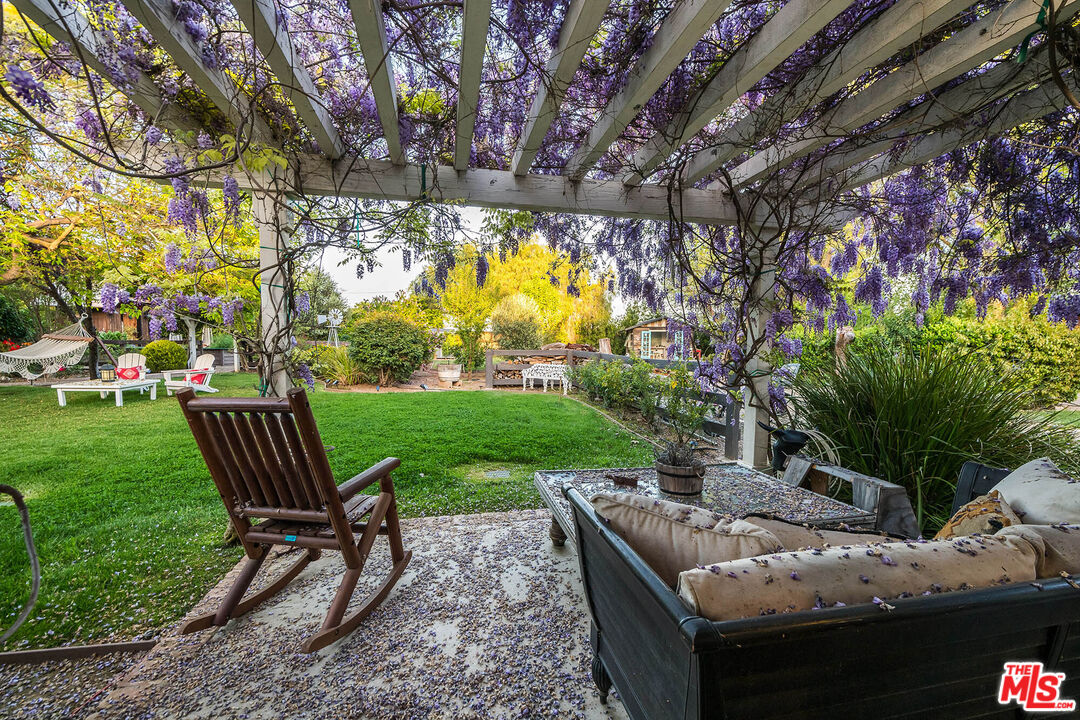
Garden patio beneath a wisteria-covered pergola, with lawn, hammock, and outdoor seating.
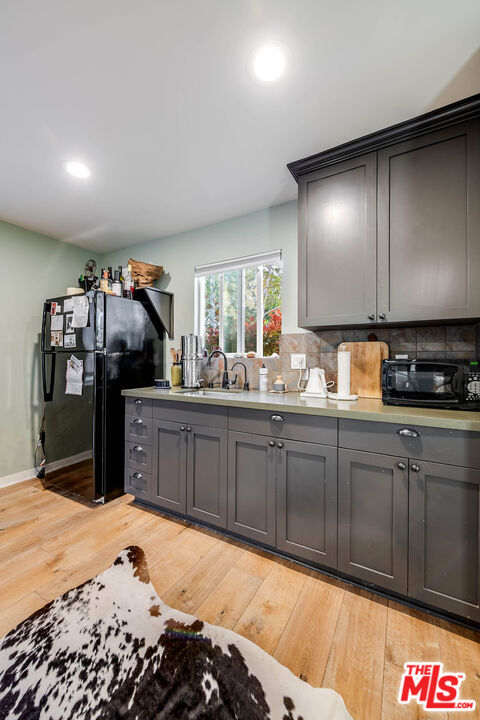
Kitchen with dark gray cabinets, a black refrigerator, and a sink beneath a window.
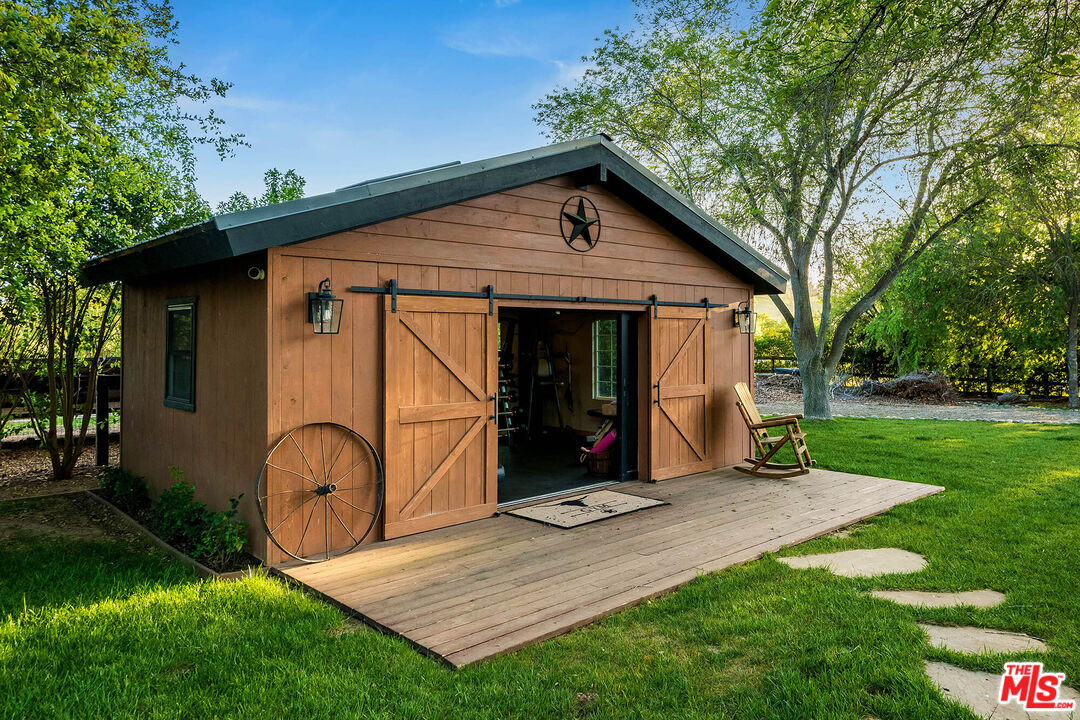
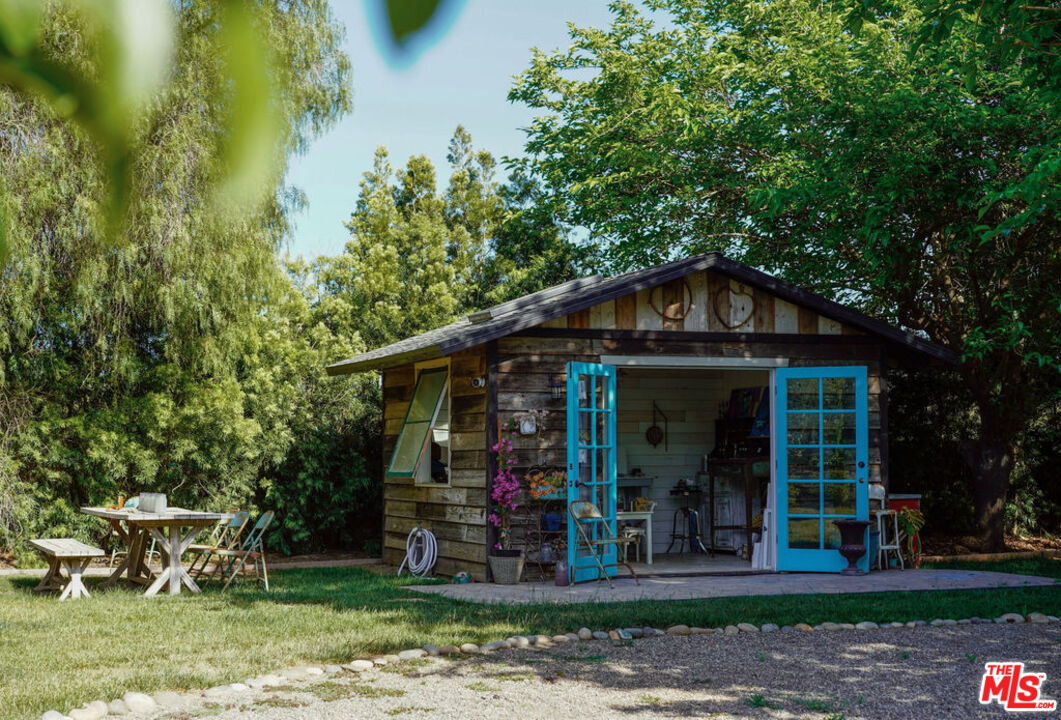
Wooden garden shed with open barn doors, a deck, and a wagon wheel in a leafy yard.
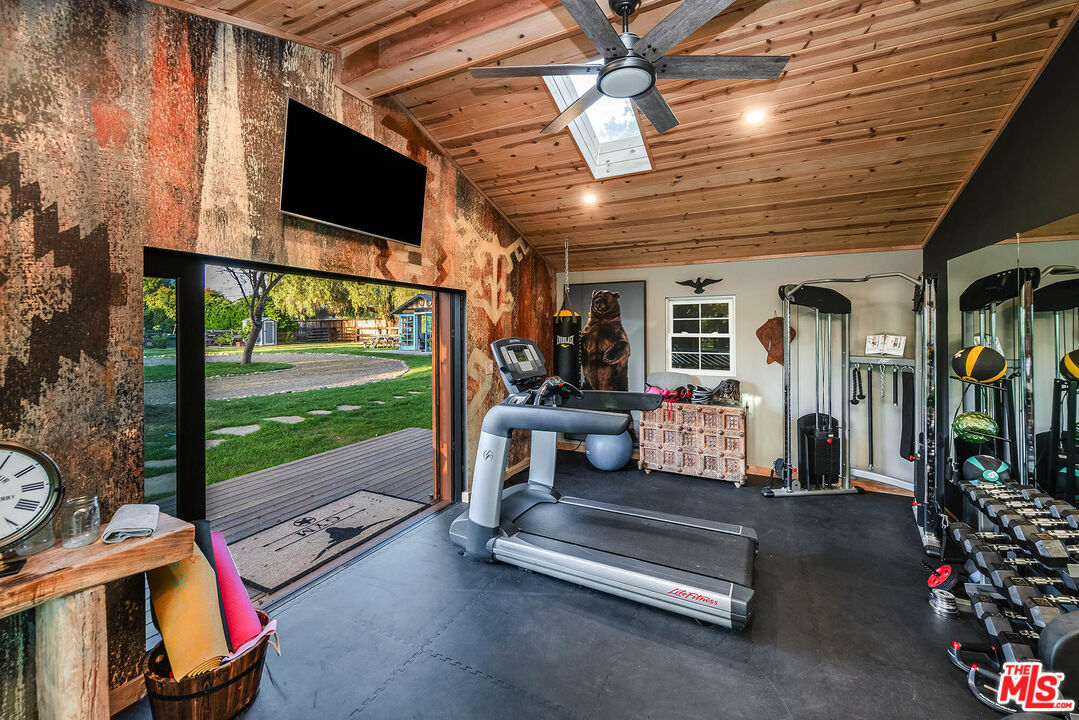
Home gym with treadmill, weight machines, skylight, and sliding glass doors opening to a garden.
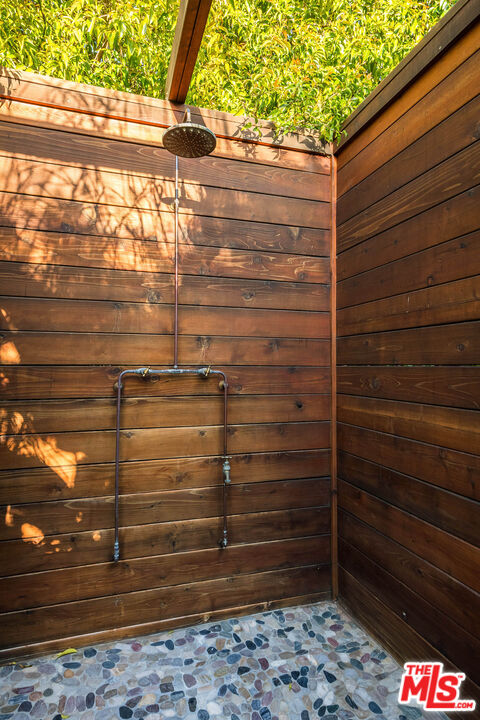
Outdoor shower with a rainfall showerhead, warm wood-plank enclosure, and multicolored pebble floor.
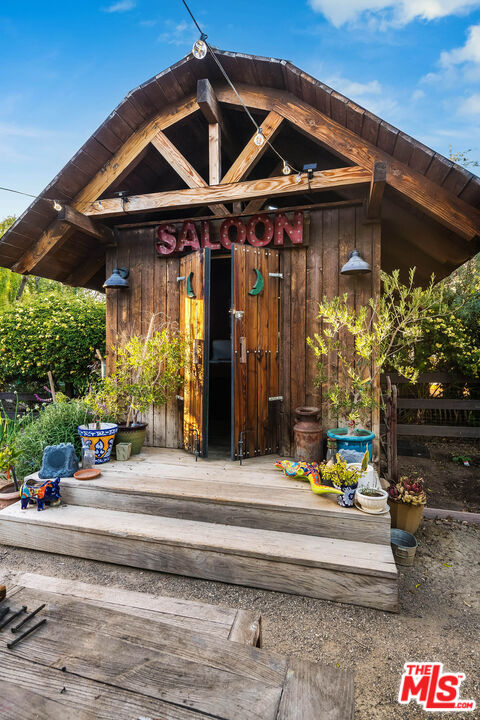
Rustic wooden saloon outbuilding with a gabled roof, double doors, and raised deck.
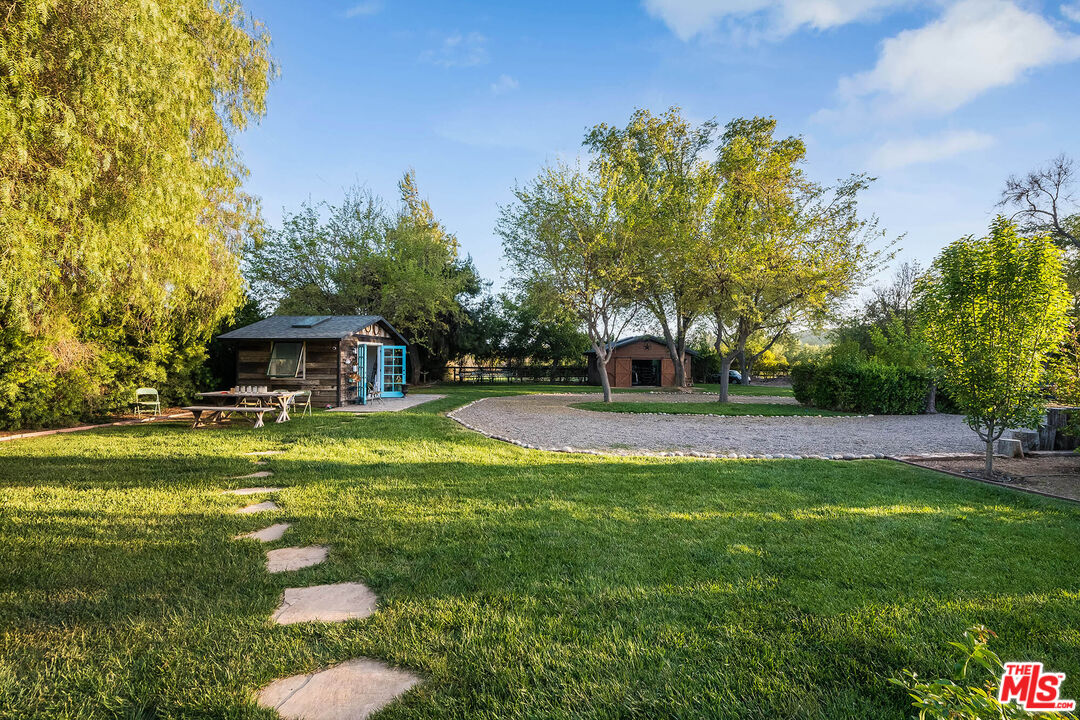
Landscaped backyard with a broad lawn, stepping-stone path, gravel area, and two small outbuildings.
Rustic wooden outbuilding with bright blue doors, open to a furnished interior in a leafy yard.
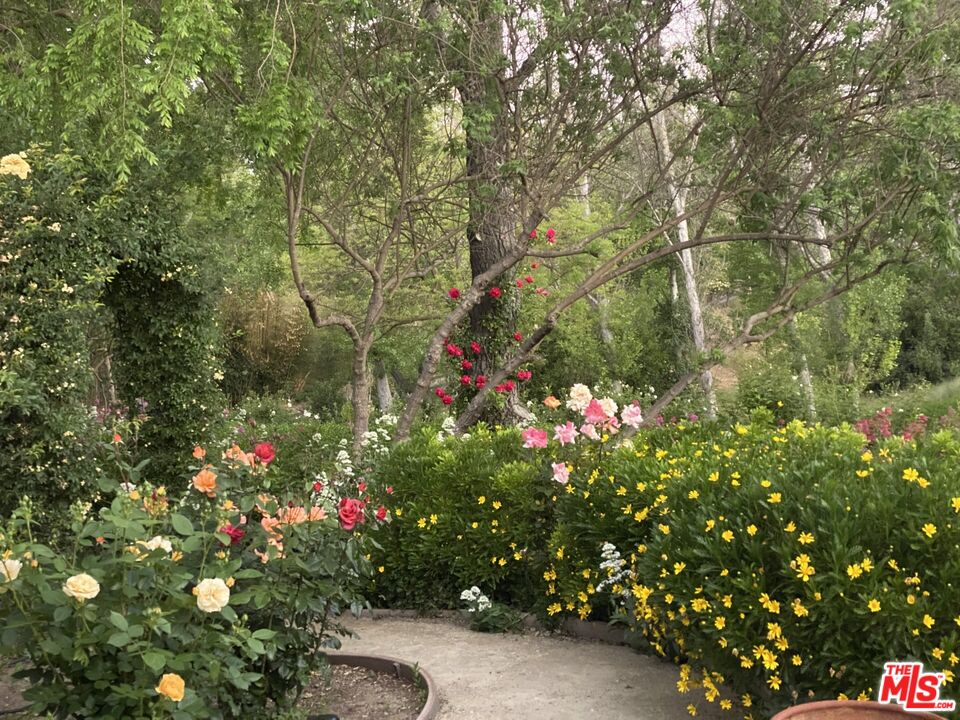
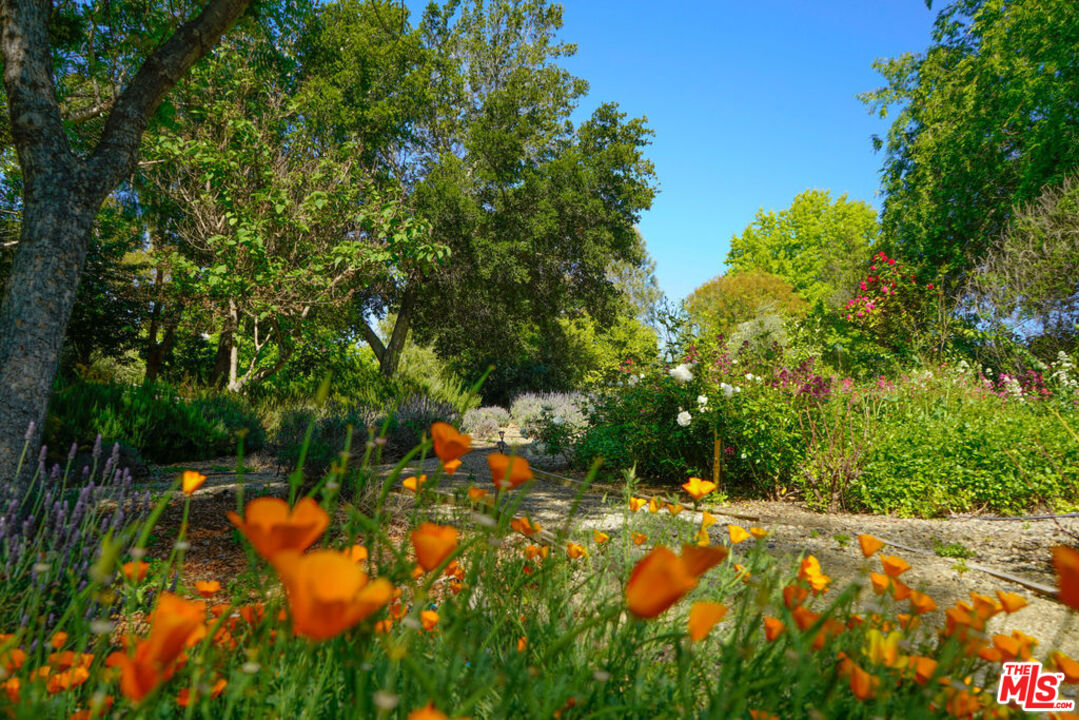
Garden walkway bordered by colorful roses and yellow flowers beneath mature trees.
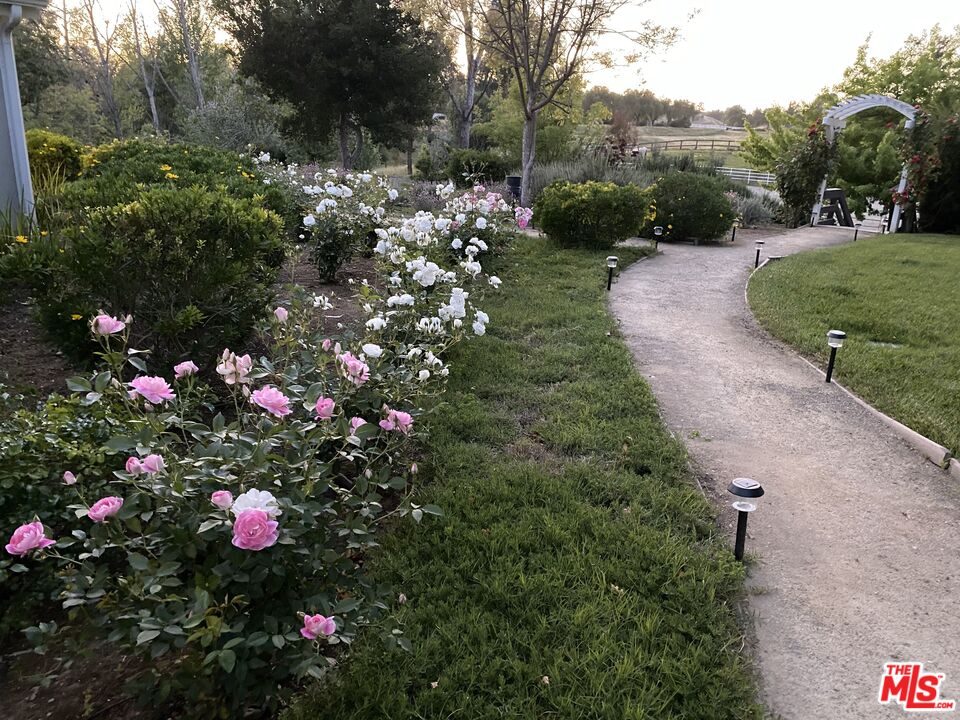
Garden path curves past pink and white flowers, shrubs, and a lawn.
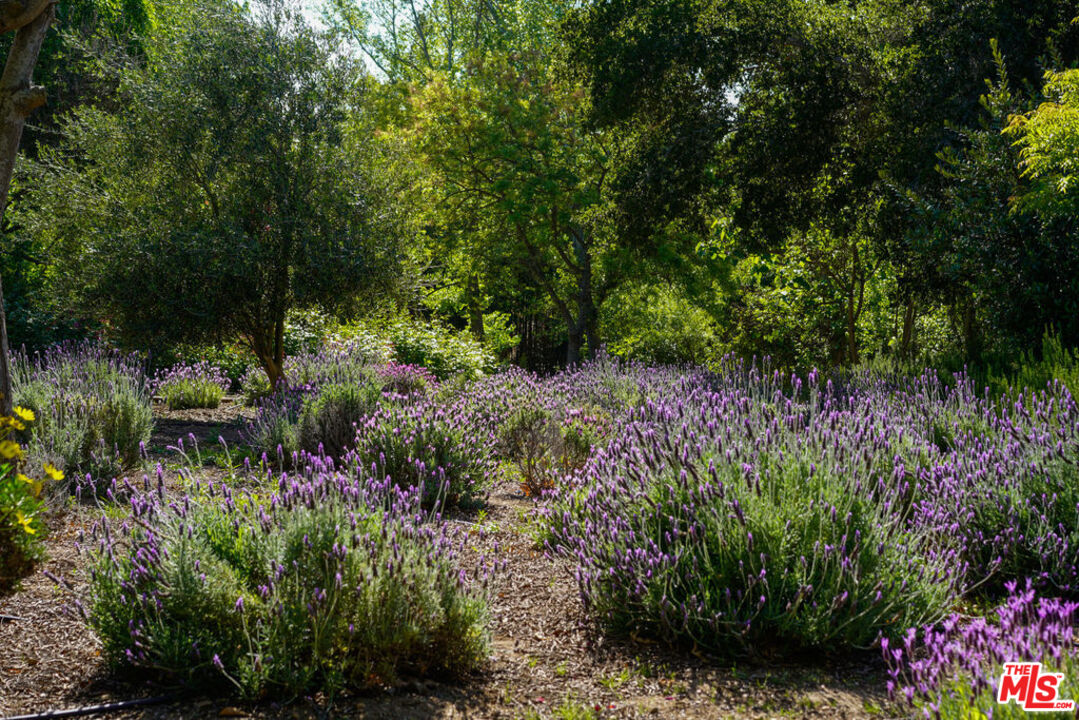
Garden with purple flowering beds, mulch paths, and mature shade trees.
Landscaped garden path bordered by mature trees and flowering plants.
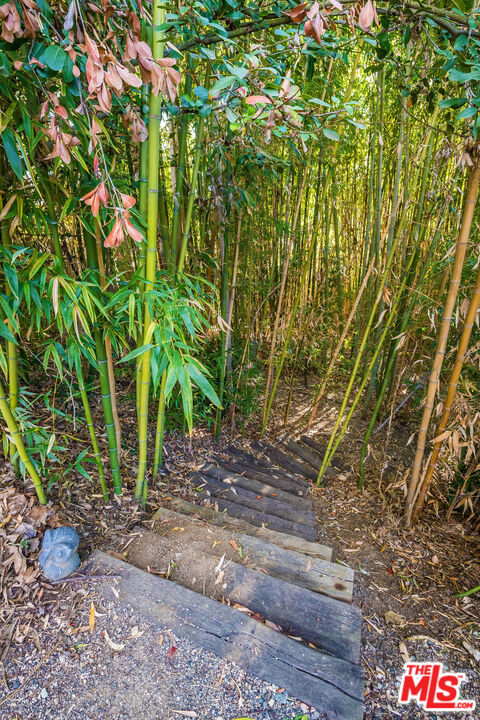
Wooden steps descend through a dense bamboo grove.
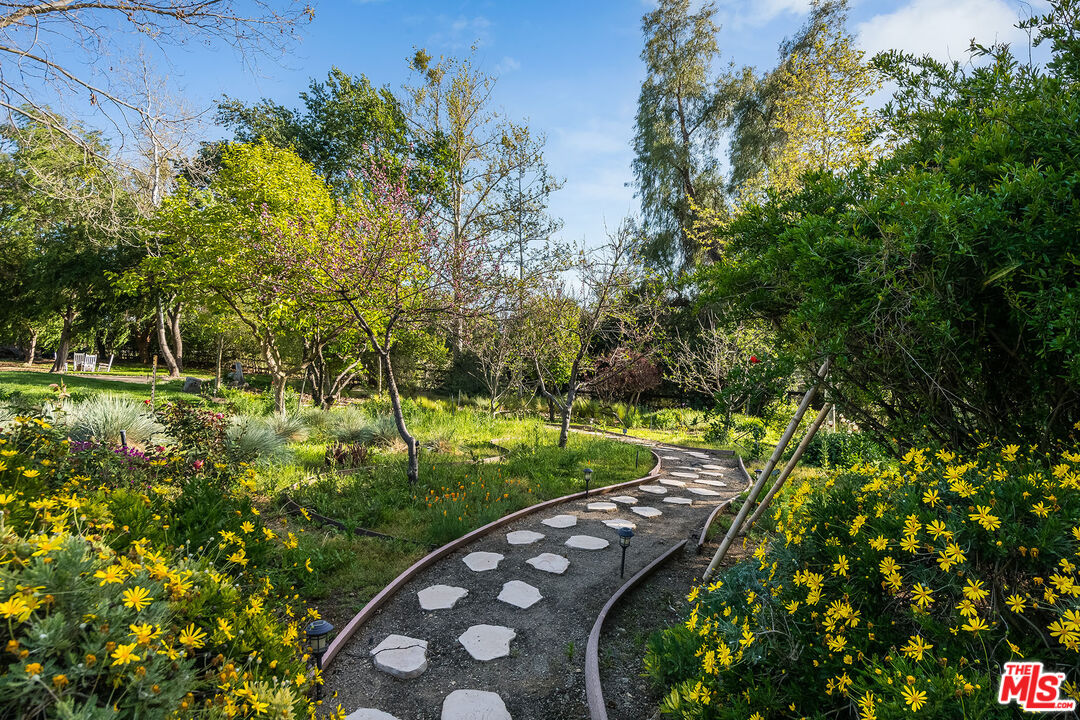
Landscaped garden with a curving stepping-stone path bordered by yellow flowers and mature trees.
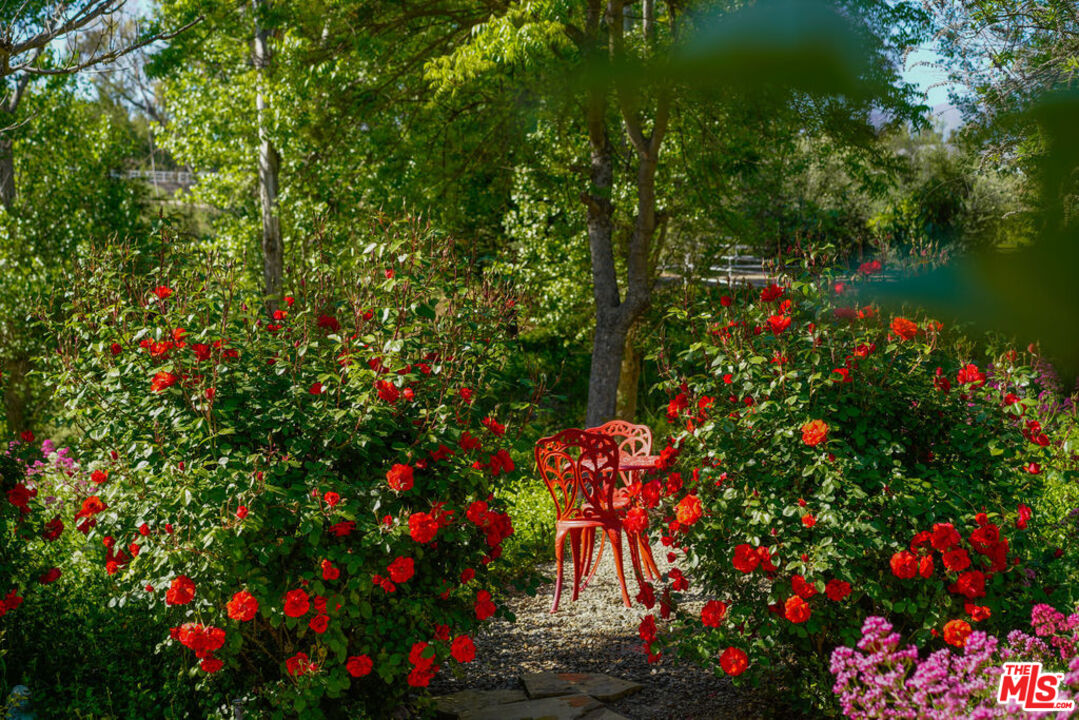
Garden path lined with red flowers leads to two red metal chairs beneath trees.
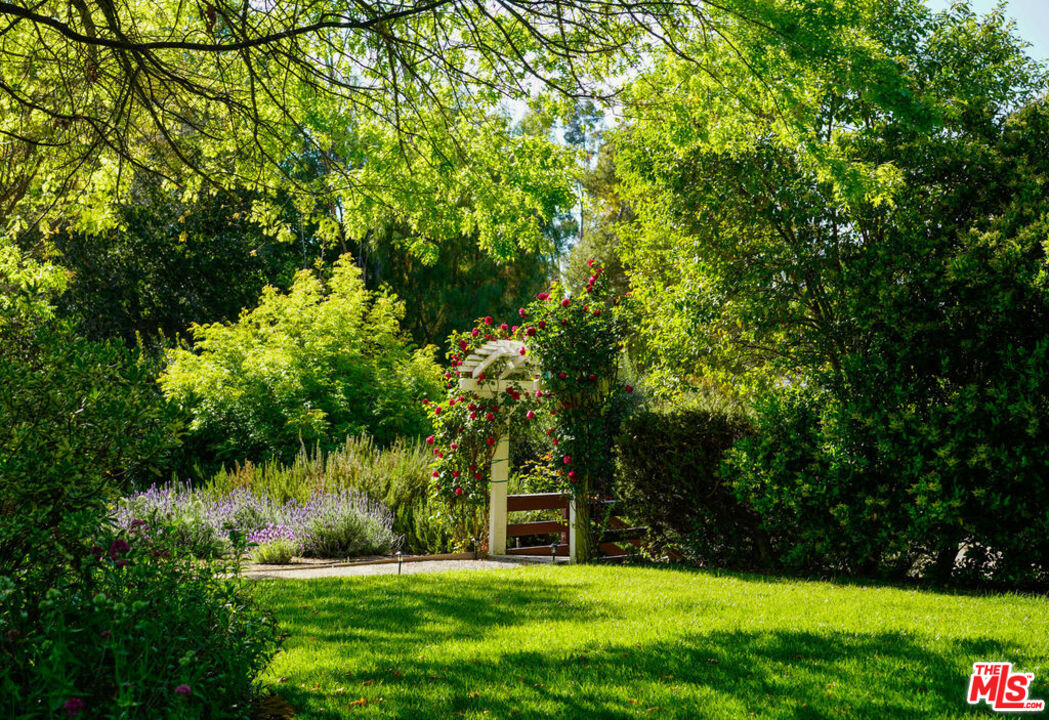
Landscaped garden with a rose-covered arbor, wooden bench, purple flowers, and sunny lawn.
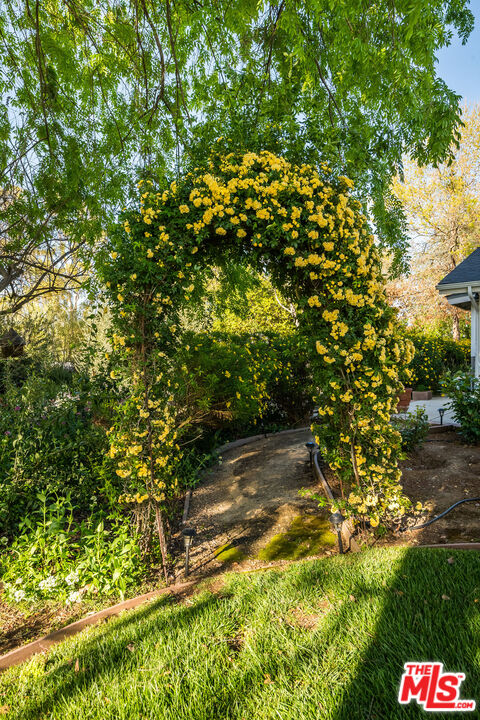
Garden path beneath an arch covered in yellow flowers, with lawn and mature trees.
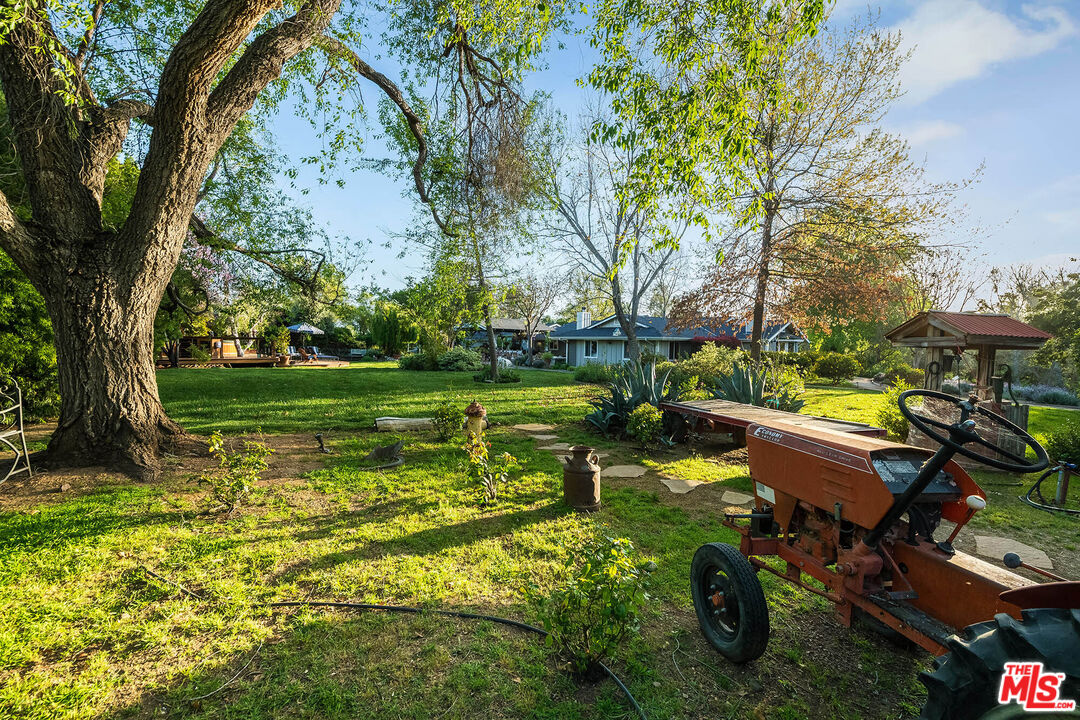
Landscaped yard with mature trees, stepping stones, and a red vintage tractor in the foreground.
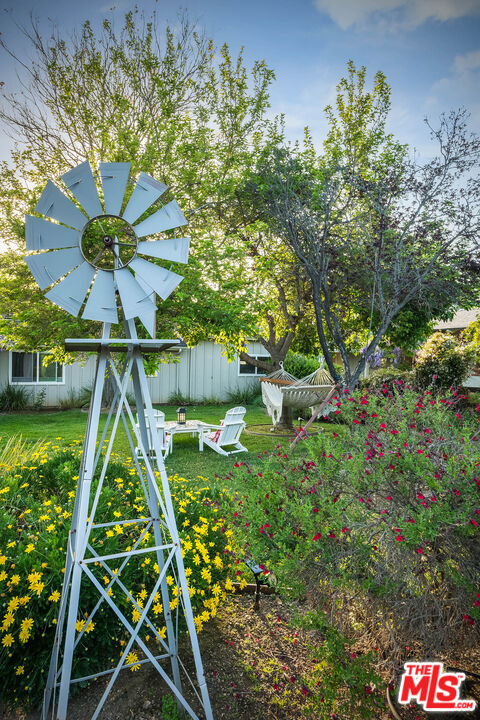
Landscaped backyard with a metal windmill, hammock, white chairs, and flowering plants.
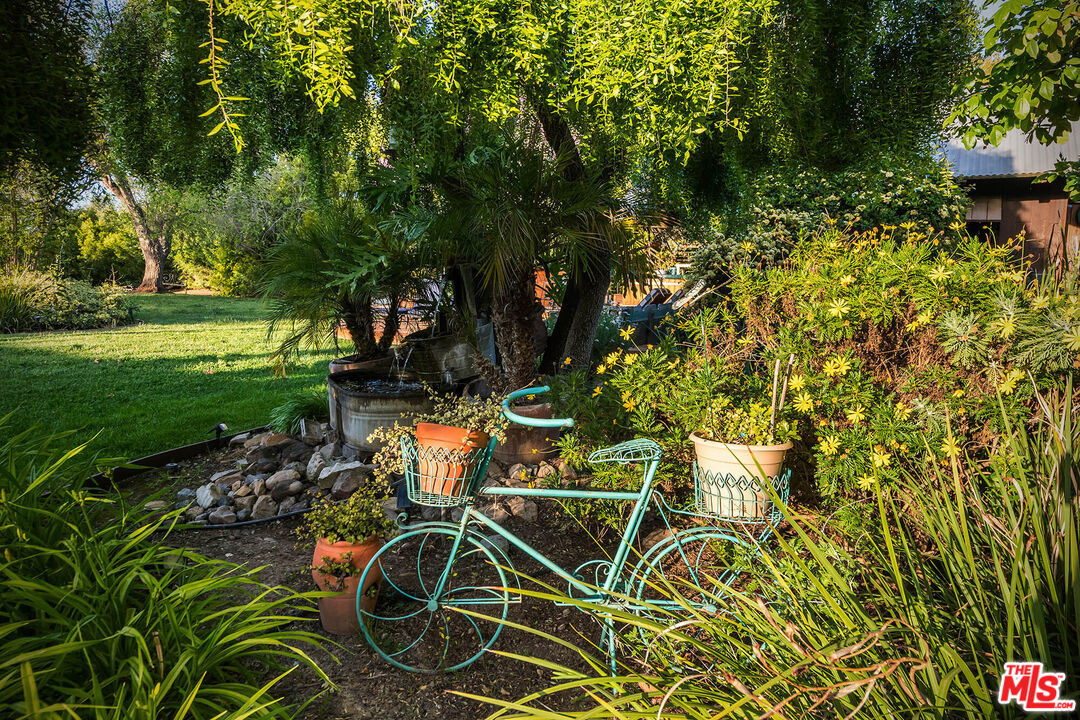
Landscaped garden with a turquoise bicycle planter beside a rock-lined water feature and shaded lawn.
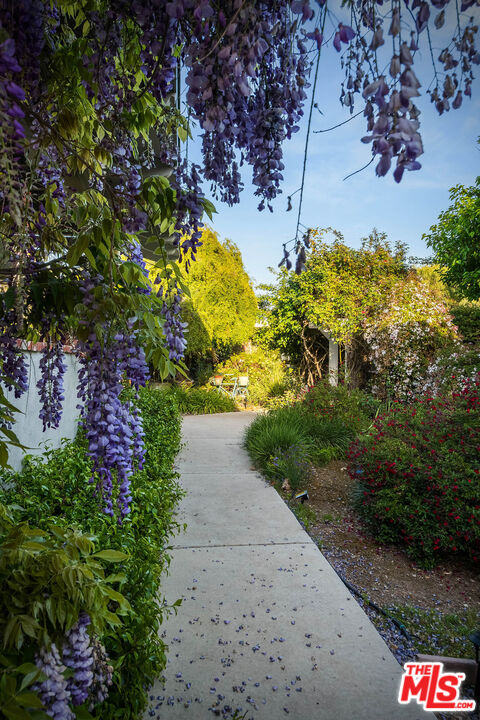
Garden walkway beneath purple wisteria, bordered by flowering shrubs.
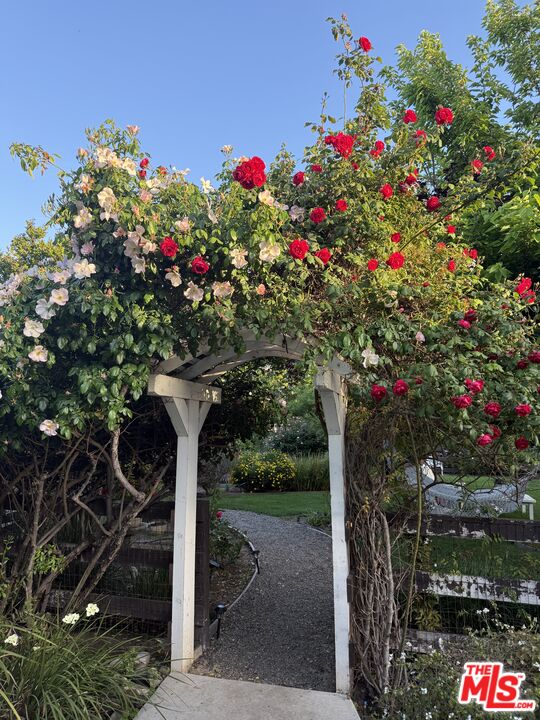
Gravel garden path beneath a white arbor covered in red and pale roses.
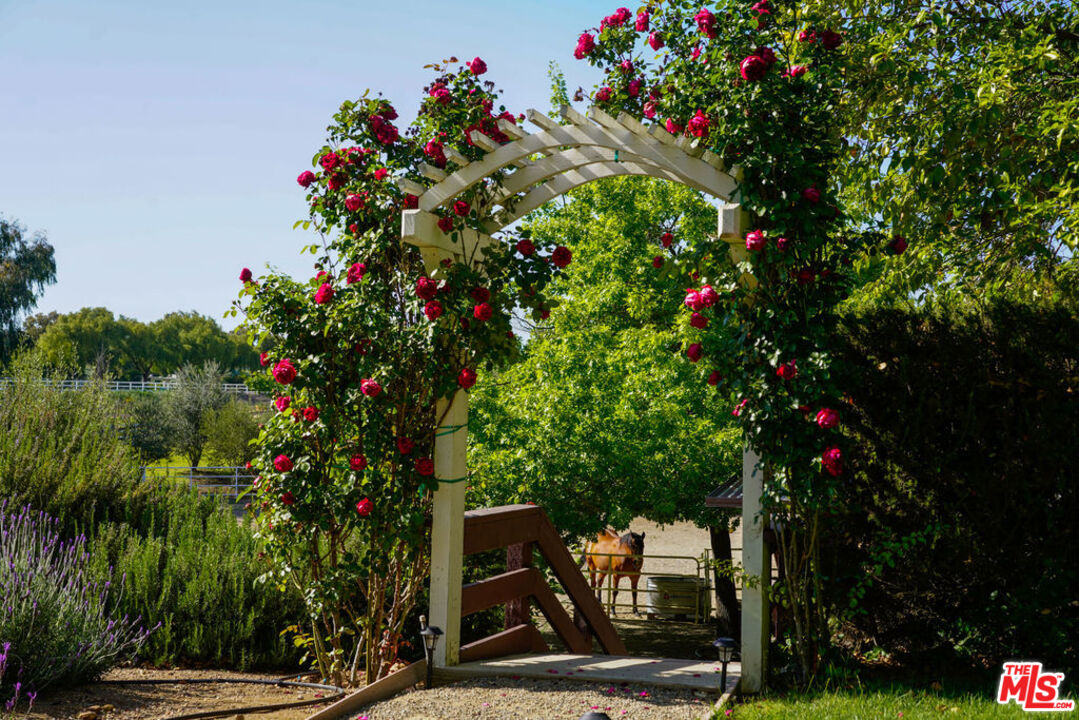
Landscaped garden with a rose-covered arbor framing a horse behind a gate.
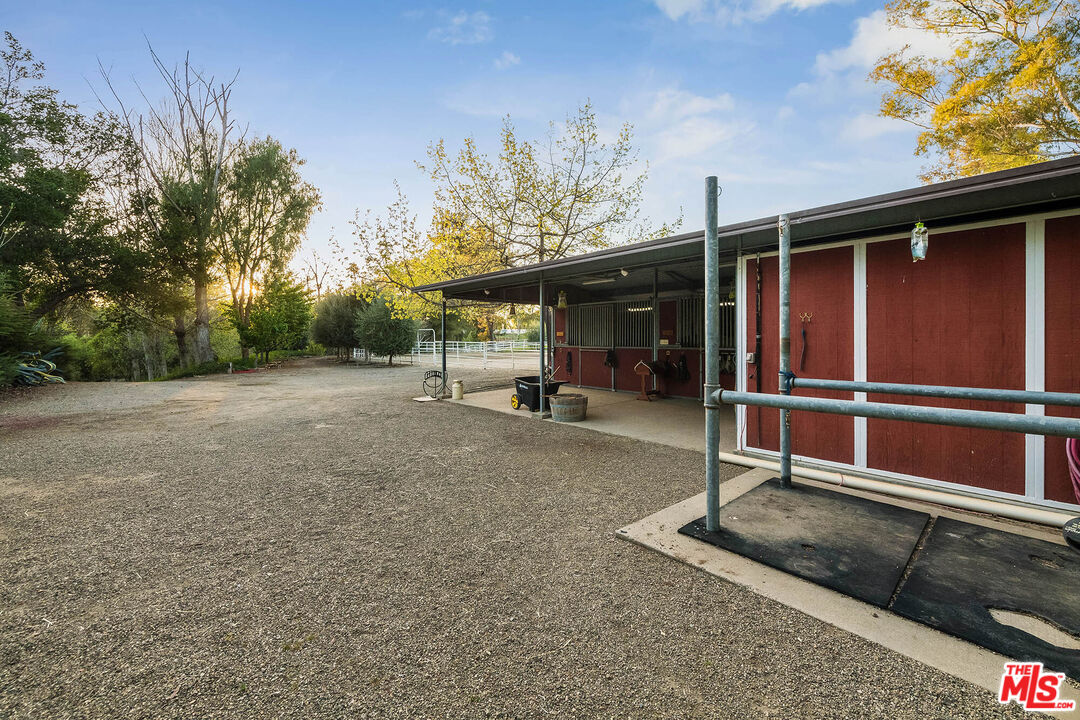
Red equestrian stable with covered stalls and a broad gravel yard.
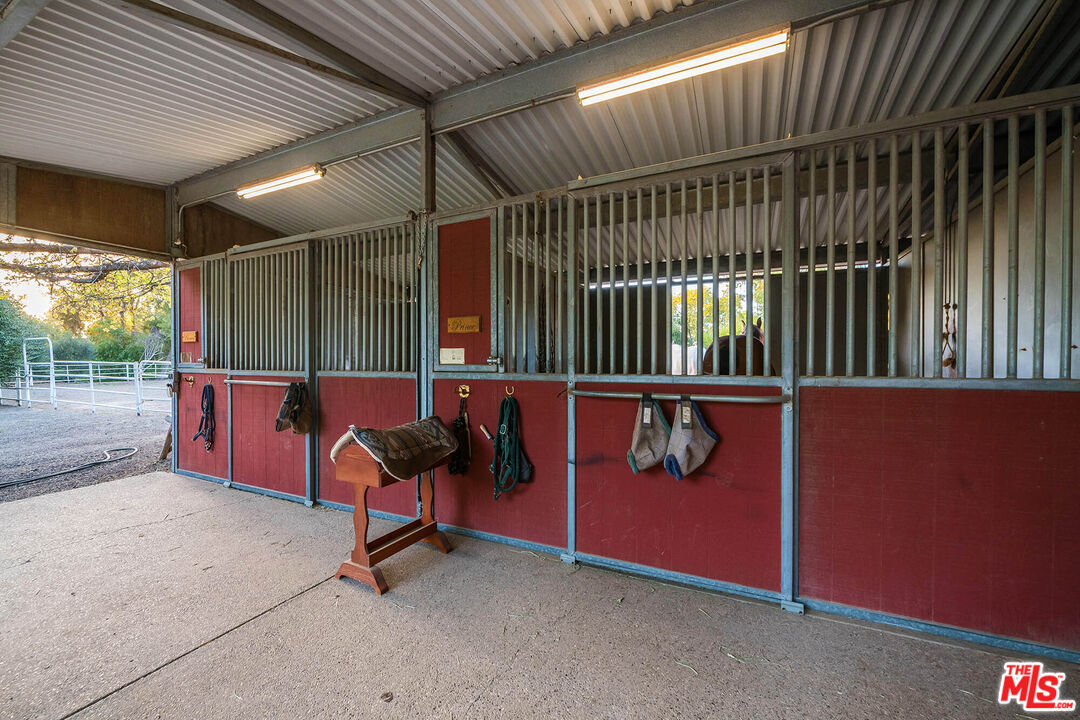
Horse stable with red stall fronts, barred partitions, hanging tack, and a grooming stand.
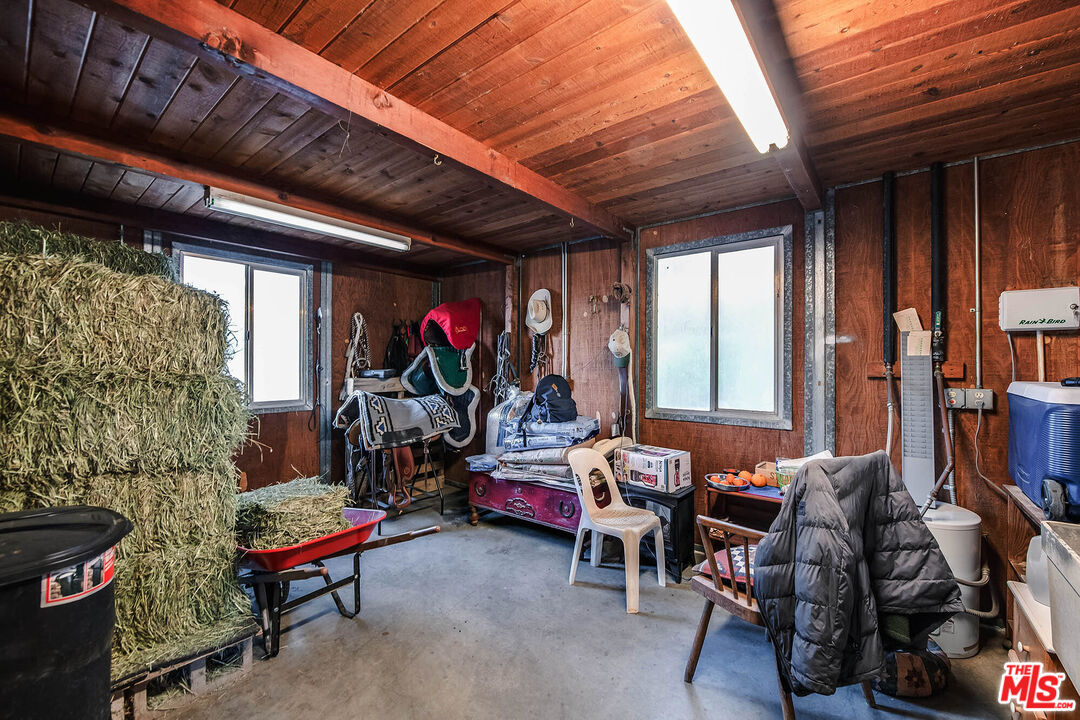
Wood-paneled tack room with hay bales, horse equipment, and utility supplies.
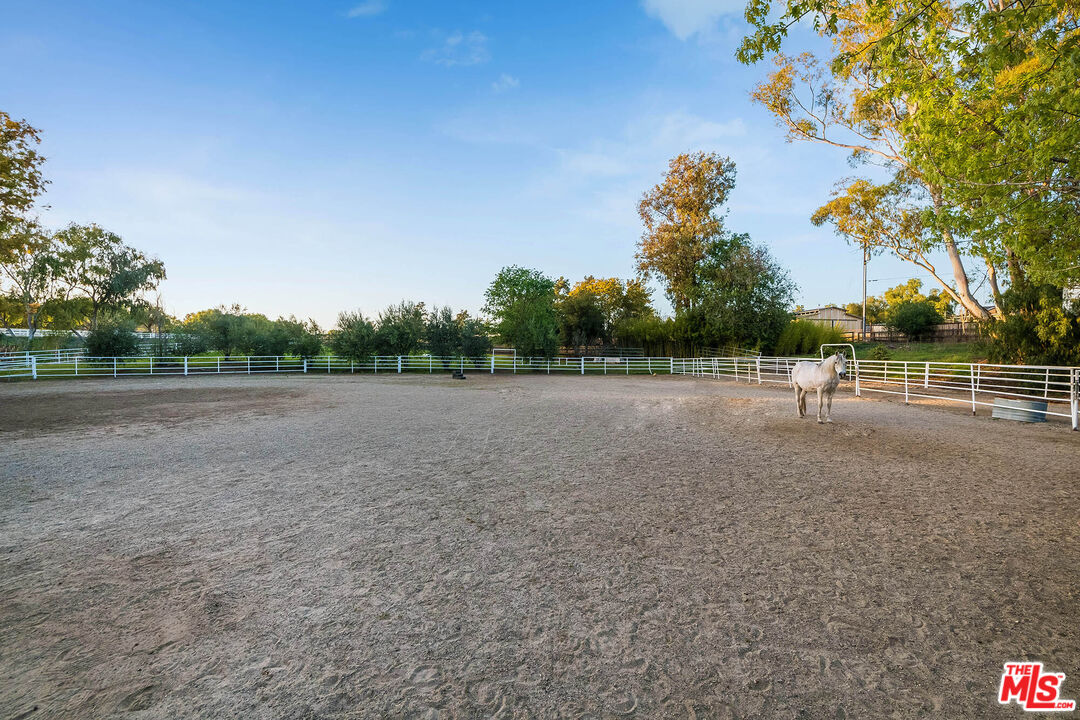
Fenced dirt riding arena with a white horse and trees beyond the rails.
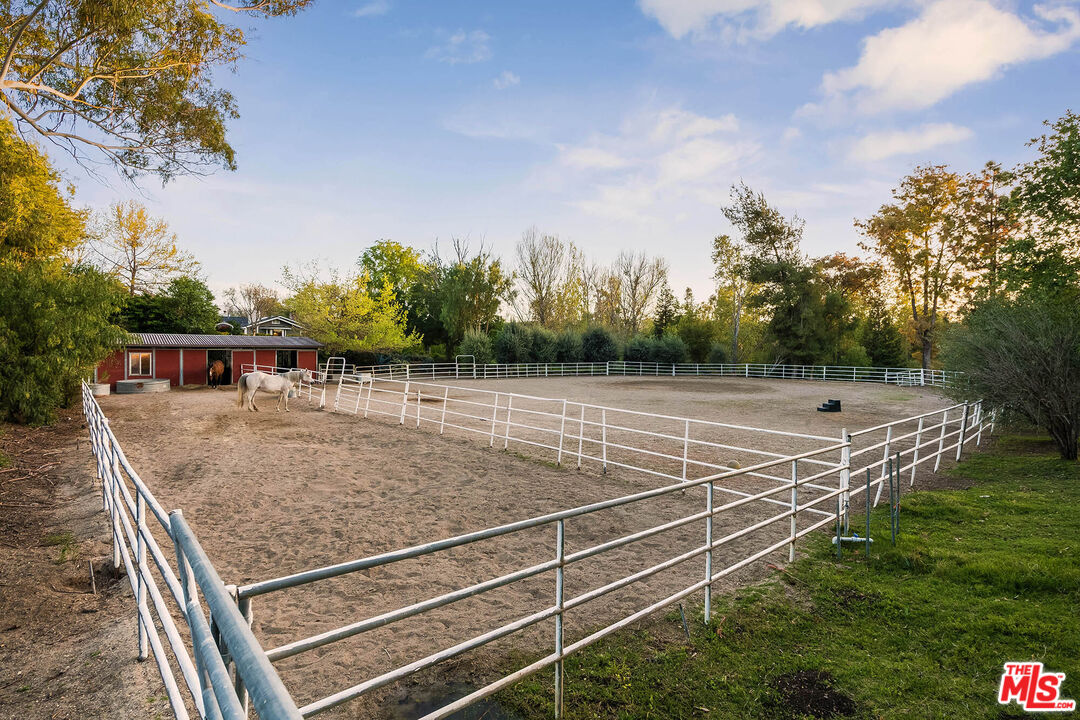
Sandy riding arena enclosed by white rail fencing, with a white horse beside a red stable.
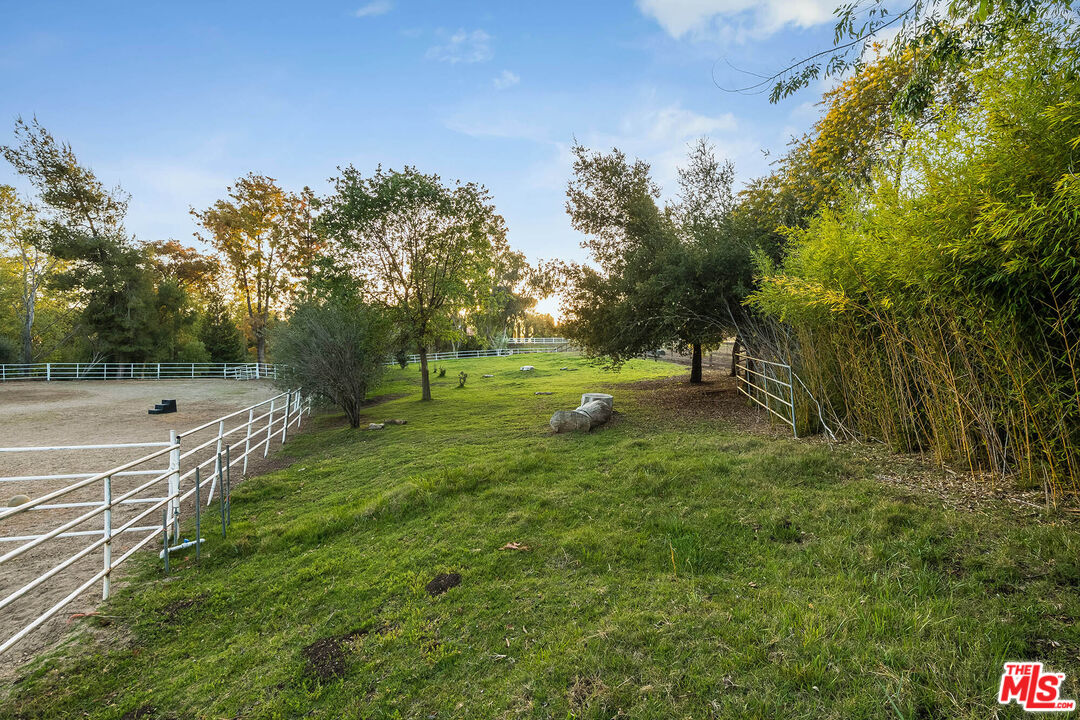
Grassy paddock and fenced riding arena bordered by mature trees and bamboo.
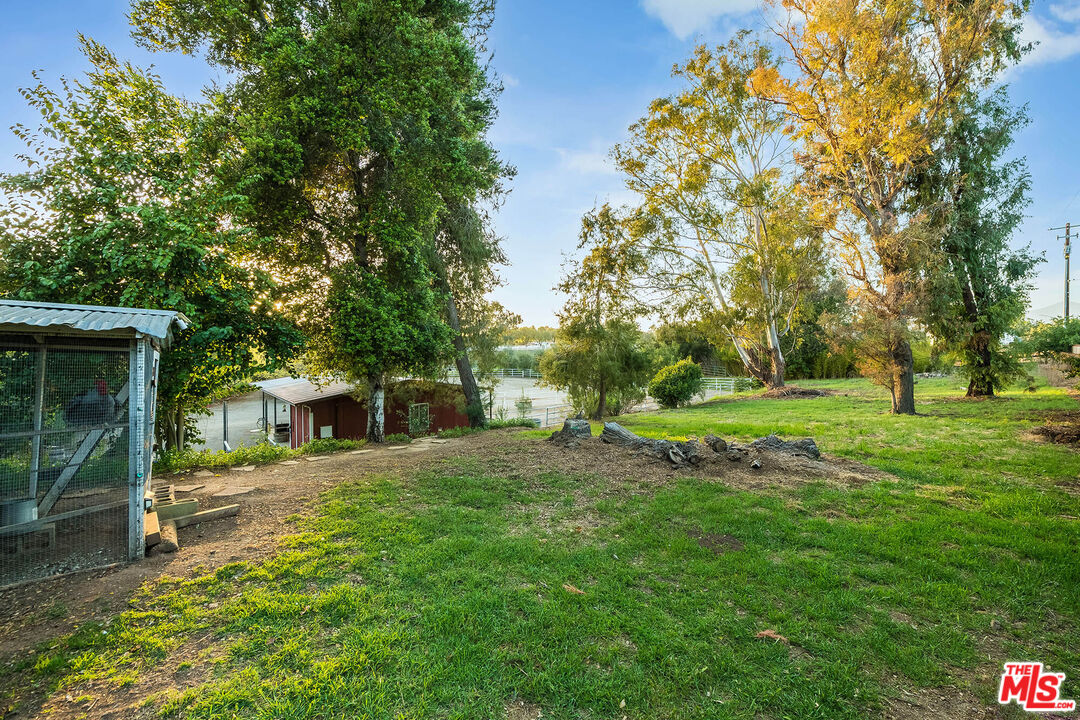
Grassy property grounds with mature trees, an animal enclosure, outbuildings, and fenced pasture.
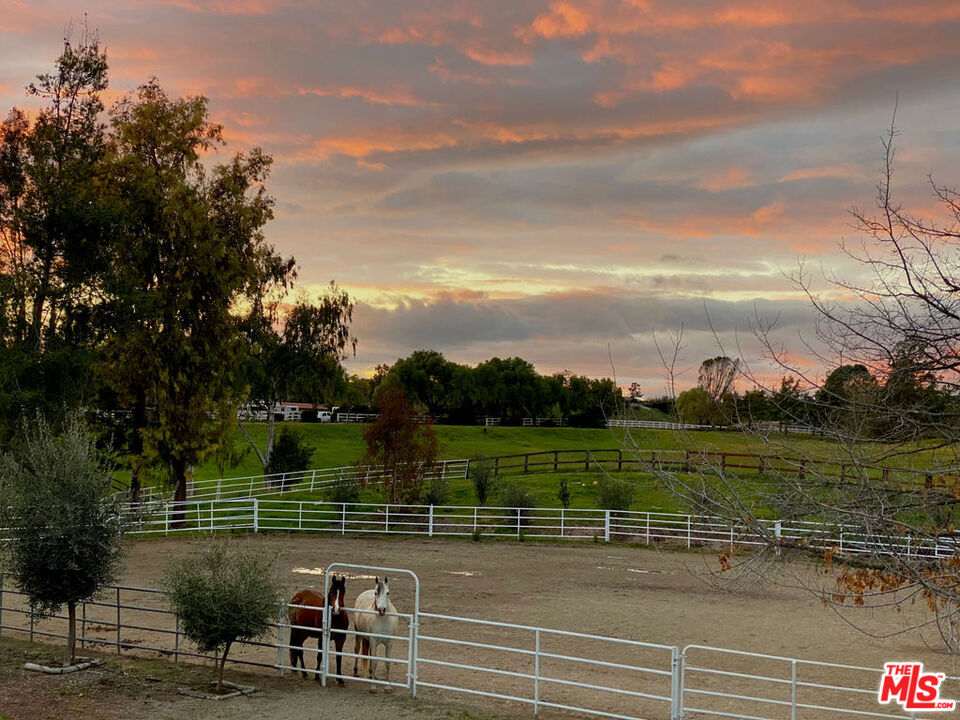
Horse paddock with two horses behind white fences beneath a colorful sunset sky.
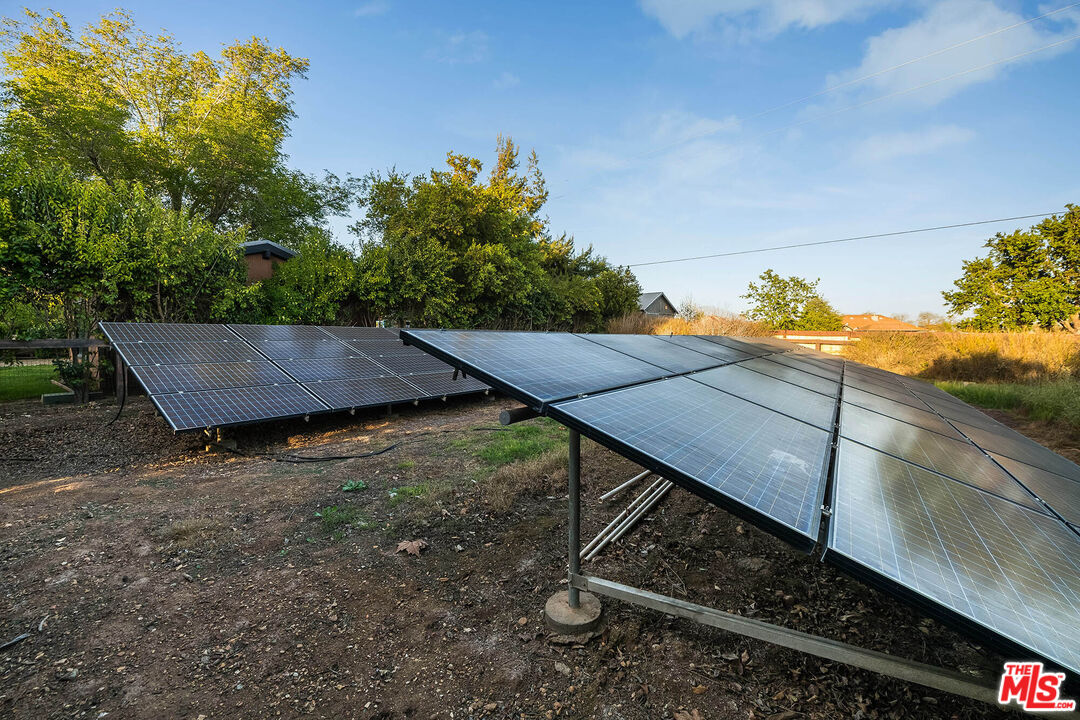
Ground-mounted solar panels beside trees and brush.
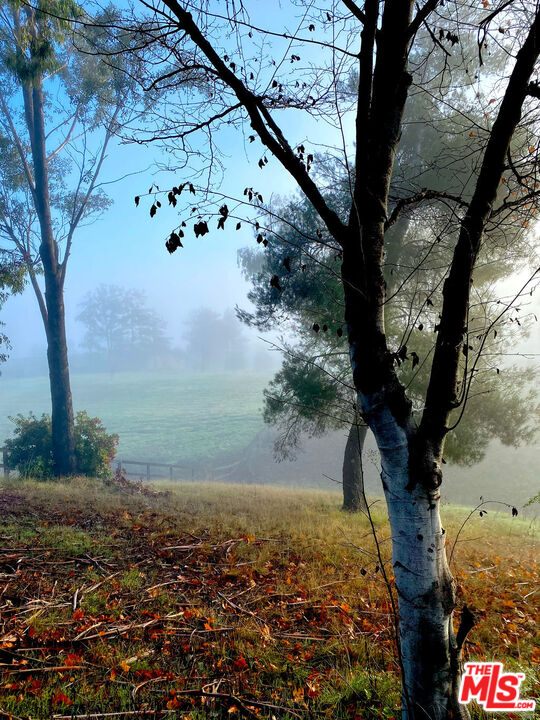
Foggy property grounds framed by mature trees, with fallen leaves across the grass.
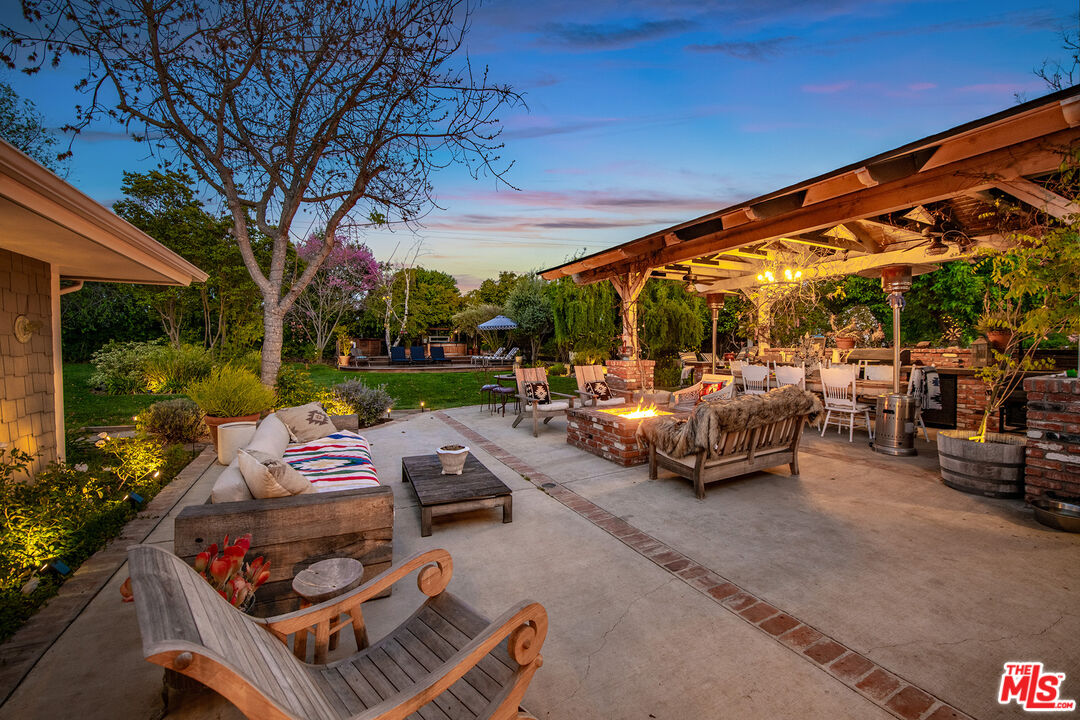
Furnished patio with pergola, fire pit, lounge seating, and a landscaped yard at dusk.
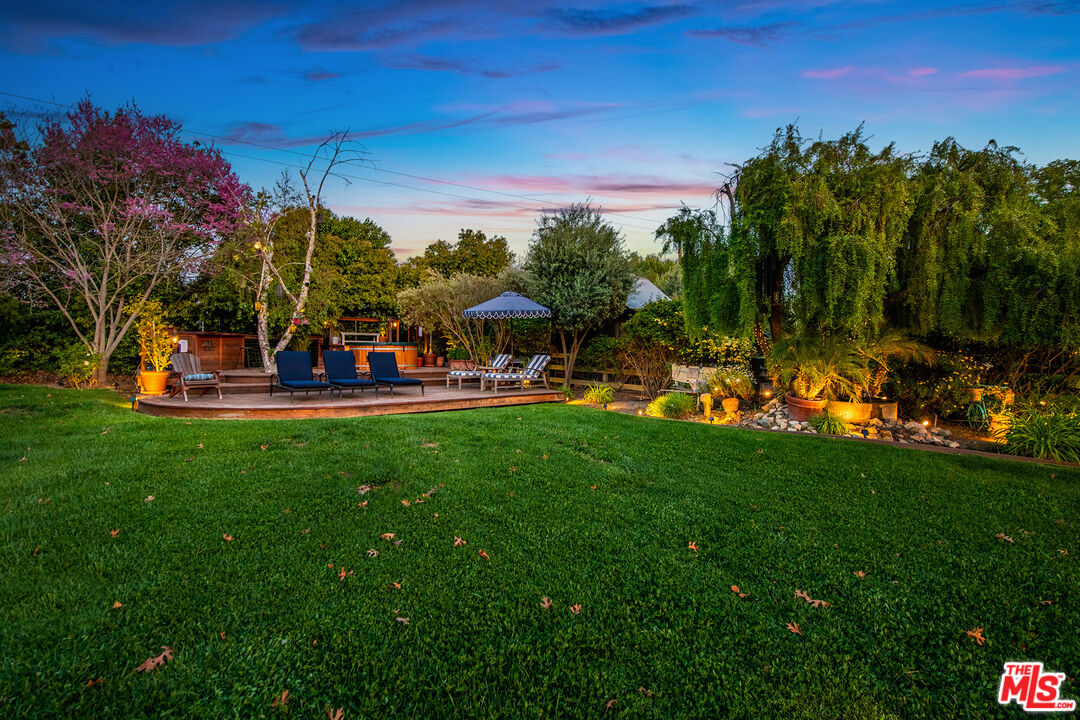
Landscaped backyard with a broad lawn, furnished wooden patio, mature trees, and garden lighting at dusk.
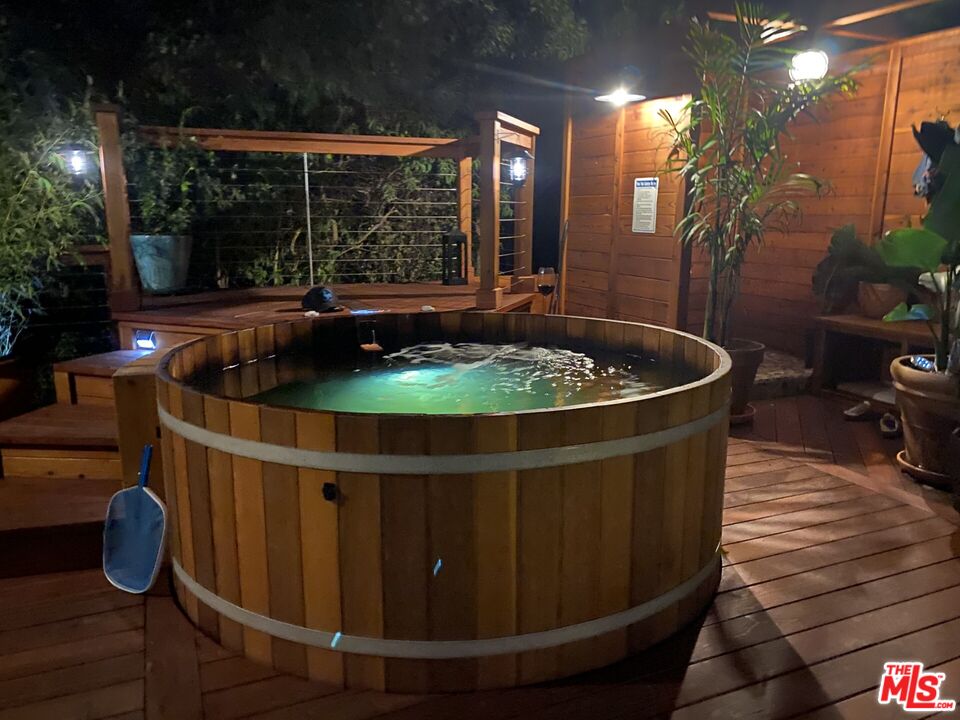
Round wooden hot tub with bubbling water on a warmly lit outdoor deck.
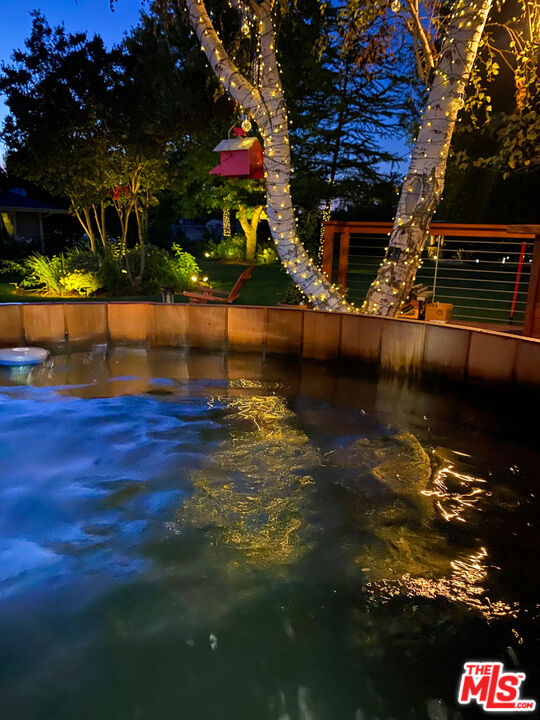
Backyard pool at night with blue lighting and trees wrapped in string lights.
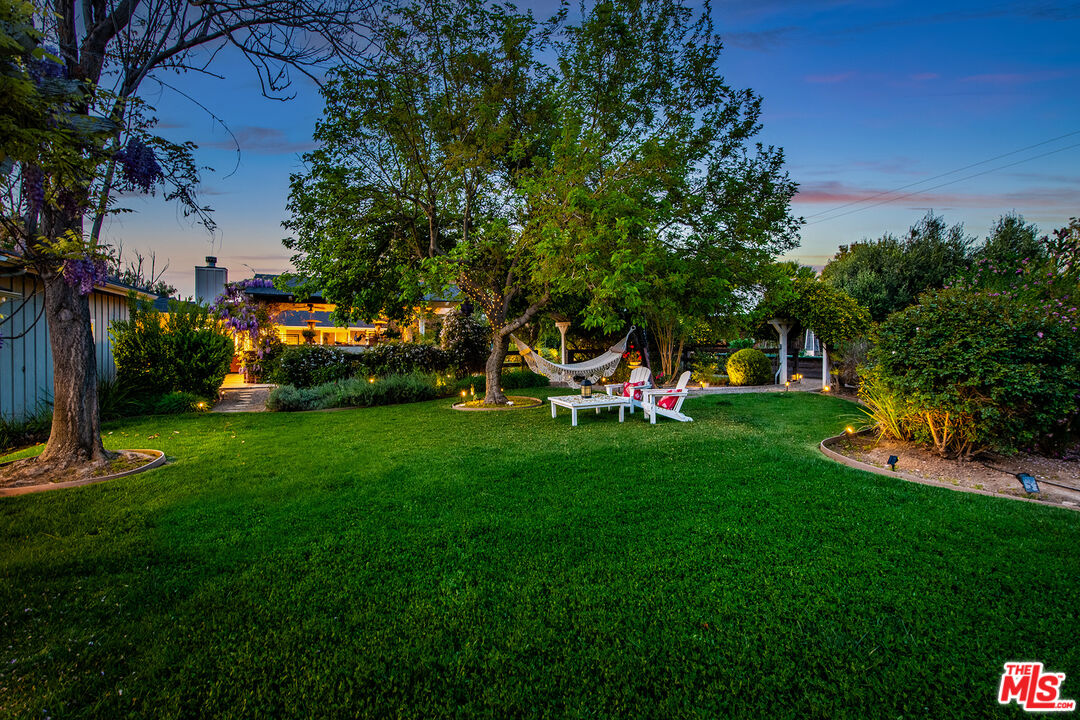
Landscaped backyard with a broad lawn, mature trees, hammock, and outdoor seating at dusk.
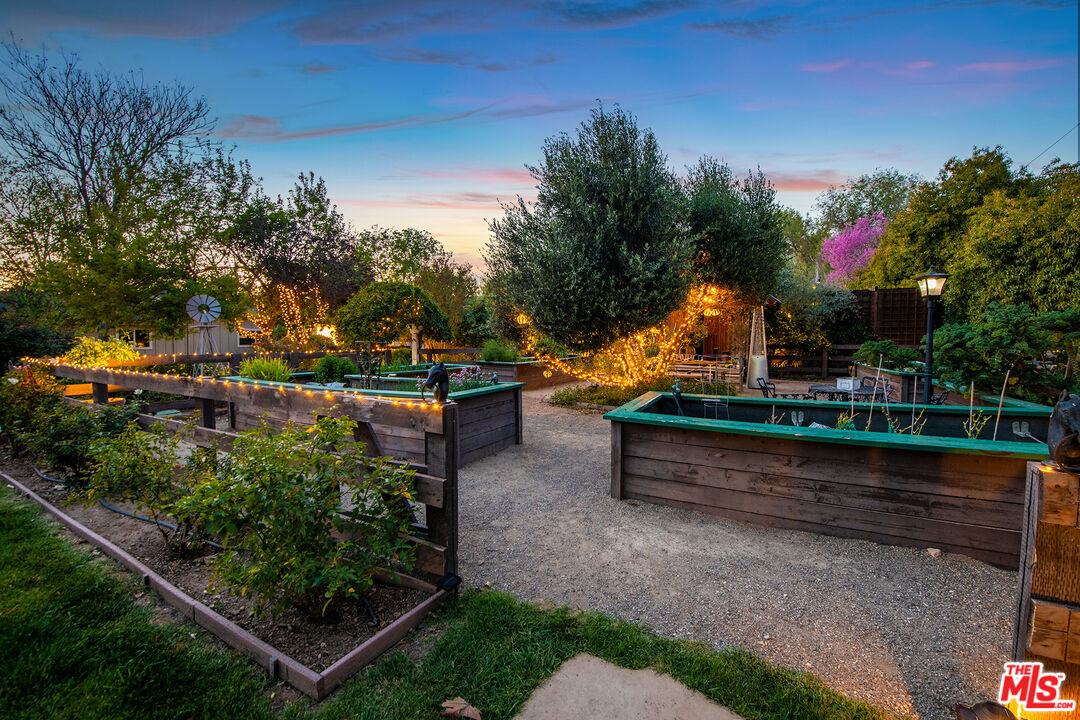
Landscaped garden with raised planting beds and string lights at dusk.
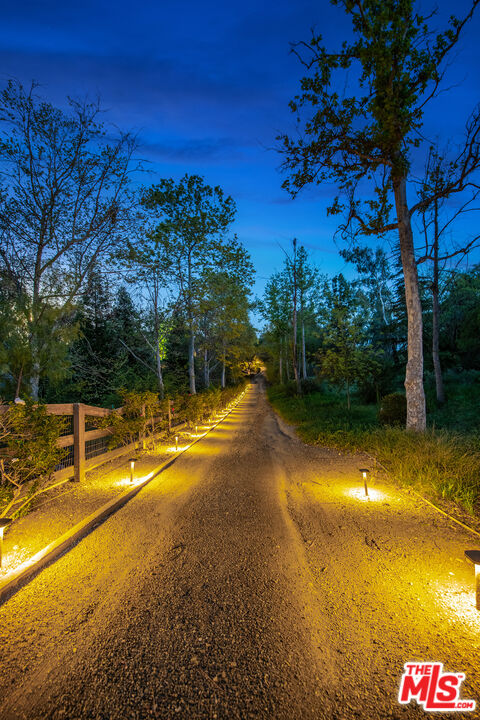
Gravel driveway lined with warm pathway lights, trees, and a wooden fence at dusk.
SEE ALL PHOTOS
Single-story ranch home with a broad lawn, landscaped gardens, and white chairs at dusk.
Aerial view of a home with a curved driveway, landscaped gardens, and mountains beyond.
Aerial view of a country home with landscaped gardens, fenced pasture, and a riding arena.
Aerial view of a rural property among vineyards and autumn trees, with mountains in the distance.
Gravel driveway bordered by flowering roses and dense trees.
Single-story home behind a lush flower garden, with a large shade tree in front.
Single-story home with a broad gravel driveway, three garage doors, and landscaped gardens at dusk.
Dining room with a long wood table, chandelier, pale floors, and an open view into the kitchen.
Open-plan dining and living room with a tray ceiling, chandeliers, and light wood floors.
Living room with a brick fireplace, tray ceiling, sectional sofa, and windows overlooking greenery.
Living room with a tall built-in wine rack and a wood coffee table.
Open-plan living room with white sofas, a brick fireplace, and dining area beyond.
Kitchen with a marble island, wooden stools, white cabinetry, and a brick fireplace.
Open kitchen with a cooktop island, paired skylights, and a fireplace in the adjoining living area.
Garden patio with a glass dining table, cushioned chairs, and abundant flowering plants.
Brick kitchen fireplace with wooden paddles above and a nutcracker on the hearth.
Living room with leather sofas, an antler chandelier, stone fireplace, and glass doors to a garden patio.
Living room with rustic wood walls, stone fireplace, leather seating, and glass doors to the patio.
Built-in home bar with a wine refrigerator, glass shelves, and bottles against gray wood-plank walls.
Furnished bedroom with a large bed and two windows overlooking leafy outdoor areas.
Bathroom with a glass-enclosed shower and built-in soaking tub beneath a window overlooking greenery.
Staged bedroom with a white bed and sliding glass doors opening onto a leafy patio.
Bathroom with a white vanity, wood-framed mirror, glass shower, and mosaic tile floor.
Home entrance with a red door beneath a covered gable porch and flowering plants.
Living room with leather sectional, brick fireplace, dining table, and garden visible through sliding glass doors.
Garden patio beneath a wisteria-covered pergola, with lawn, hammock, and outdoor seating.
Kitchen with dark gray cabinets, a black refrigerator, and a sink beneath a window.
Wooden garden shed with open barn doors, a deck, and a wagon wheel in a leafy yard.
Home gym with treadmill, weight machines, skylight, and sliding glass doors opening to a garden.
Outdoor shower with a rainfall showerhead, warm wood-plank enclosure, and multicolored pebble floor.
Rustic wooden saloon outbuilding with a gabled roof, double doors, and raised deck.
Landscaped backyard with a broad lawn, stepping-stone path, gravel area, and two small outbuildings.
Rustic wooden outbuilding with bright blue doors, open to a furnished interior in a leafy yard.
Garden walkway bordered by colorful roses and yellow flowers beneath mature trees.
Garden path curves past pink and white flowers, shrubs, and a lawn.
Garden with purple flowering beds, mulch paths, and mature shade trees.
Landscaped garden path bordered by mature trees and flowering plants.
Wooden steps descend through a dense bamboo grove.
Landscaped garden with a curving stepping-stone path bordered by yellow flowers and mature trees.
Garden path lined with red flowers leads to two red metal chairs beneath trees.
Landscaped garden with a rose-covered arbor, wooden bench, purple flowers, and sunny lawn.
Garden path beneath an arch covered in yellow flowers, with lawn and mature trees.
Landscaped yard with mature trees, stepping stones, and a red vintage tractor in the foreground.
Landscaped backyard with a metal windmill, hammock, white chairs, and flowering plants.
Landscaped garden with a turquoise bicycle planter beside a rock-lined water feature and shaded lawn.
Garden walkway beneath purple wisteria, bordered by flowering shrubs.
Gravel garden path beneath a white arbor covered in red and pale roses.
Landscaped garden with a rose-covered arbor framing a horse behind a gate.
Red equestrian stable with covered stalls and a broad gravel yard.
Horse stable with red stall fronts, barred partitions, hanging tack, and a grooming stand.
Wood-paneled tack room with hay bales, horse equipment, and utility supplies.
Fenced dirt riding arena with a white horse and trees beyond the rails.
Sandy riding arena enclosed by white rail fencing, with a white horse beside a red stable.
Grassy paddock and fenced riding arena bordered by mature trees and bamboo.
Grassy property grounds with mature trees, an animal enclosure, outbuildings, and fenced pasture.
Horse paddock with two horses behind white fences beneath a colorful sunset sky.
Ground-mounted solar panels beside trees and brush.
Foggy property grounds framed by mature trees, with fallen leaves across the grass.
Furnished patio with pergola, fire pit, lounge seating, and a landscaped yard at dusk.
Landscaped backyard with a broad lawn, furnished wooden patio, mature trees, and garden lighting at dusk.
Round wooden hot tub with bubbling water on a warmly lit outdoor deck.
Backyard pool at night with blue lighting and trees wrapped in string lights.
Landscaped backyard with a broad lawn, mature trees, hammock, and outdoor seating at dusk.
Landscaped garden with raised planting beds and string lights at dusk.
Gravel driveway lined with warm pathway lights, trees, and a wooden fence at dusk.
For Sale

1516 Monarch Dr

1516 Monarch Dr, Santa Ynez, CA 93460

$4,495,000
For those who value total privacy and a beautiful setting without giving up proximity to local shops and restaurants, this home delivers on every level. There is no other property in the Santa Ynez Valley like this! This enchanting estate offers country living at its finest - tucked away, extremely private, and situated on a rare cul-de-sac in the highly desirable Happy Canyon, home to the region's premier vineyards. This extraordinary ranch combines natural beauty, refined comfort, and exclusive seclusion in one of the Santa Ynez Valley's most sought-after settings. Discover the charm of country living in this exquisitely updated estate, nestled behind a gated, tree-lined drive for ultimate privacy and tranquility. Every detail of the home and grounds has been thoughtfully curated, from the mature landscaping and blooming gardens to the meandering pathways, unique specimen trees, fragrant lavender field, bamboo meditation gardens and serene water featuresall designed to evoke a peaceful, inviting ambiance. The main residence and guest house together encompass approximately 3,700 square feet of warm and elegant living space, ideal for both relaxed daily living and stylish entertaining. The expansive outdoor area includes a covered patio with integrated lighting, a built-in BBQ, refrigerator, and barperfect for hosting gatherings in a picturesque setting. Indoor-outdoor living is enhanced by a spacious sundeck, spa, and outdoor shower. Additional structures on the property include a newly built stand-alone gym, an art studio, and an outdoor bar, offering versatile spaces for wellness, creativity, and entertaining. A bounty of estate-grown fruits and vegetables can be enjoyed from the raised garden beds and mature fruit trees. Inside, the sun-drenched home features an open-concept layout centered around a chef's kitchen outfitted with top-of-the-line appliances and a wood burning pizza oven. The kitchen seamlessly flows into a refined yet inviting family room and dining area, complete with an elegant wine display. High ceilings and abundant natural light create a sense of airy sophistication throughout. Set on approximately 5.14 acres in the coveted Rancho Estates community, the property also includes equestrian facilities including a barn, arena, and paddock, and/or the potential to cultivate your own boutique vineyard. The property is equipped with fully owned solar panels, offering enhanced energy efficiency and long-term savings. With access to affordable water and its prime location near the acclaimed Happy Canyon wine region, this is an exceptional opportunity for wine enthusiasts and equestrians alike. Ideally located approximately 35 minutes from Santa Barbara and just minutes from downtown Santa Ynez and Los Olivos, this exceptional estate offers the perfect blend of luxury, privacy, and convenience in one of the Santa Ynez Valley's most exclusive enclaves.

5
beds

5
baths

3,726 Sq.Ft. LIVING AREA

5.14 Acres lot

Tiffany Mills

Tiffany Mills

Features & Amenities

Interior

  • total bedrooms5
  • Total bathrooms5
  • full bathrooms3
  • half bathrooms2
  • Laundry room Inside
  • Flooring Wood, Hardwood, Tile
  • Fireplace Bonus Room, Family Room
  • APPLIANCES Alarm System, Dishwasher, Dryer, Garbage Disposal, Microwave, Refrigerator, Range/Oven, Washer

Area & Lot

  • Status For Sale
  • Living Area3,726 Sq.Ft.
  • Lot Area5.14 Acres
  • MLS® ID25612443
  • TypeResidential
  • YEAR BUILT1972
  • Architecture StylesRanch
  • View DescriptionHills, Valley, Mountains

Exterior

  • STORIES1
  • Garage Space3.0
  • PoolNone
  • roofComposition, Shingle
  • lot featuresFenced, Horse Property, Landscaped, Back Yard, Fenced Yard, Automatic Gate, Ranch, Street Gravel
  • parkingOversized, Gated, Garage - 3 Car, Driveway, Driveway - Gravel, Parking for Guests, Parking for Guests - Onsite, Private
  • HEAT TYPECentral
  • AIR CONDITIONINGAir Conditioning, Central
  • sewerSeptic Tank
  • security FeaturesGated

Financial

  • Sales Price$4,495,000
  • Zoning AG-I-5
Aerial view of a home with a curved driveway, landscaped gardens, and mountains beyond.

Schedule a Showing

I would love to show you this beautiful property. Please select your preferred date and time below. I will be in touch shortly to confirm your appointment.

Schedule a Showing

I would love to show you this beautiful property. Please select your preferred date and time below. I will be in touch shortly to confirm your appointment.

Thank you for your interest in 1516 Monarch Dr, Santa Ynez, CA 93460. We are reviewing your request and will be in touch shortly!

Mortgage Calculator

Estimate your monthly mortgage payment, including the principal and interest, property taxes, and HOA. Adjust the values to generate a more accurate rate.

All estimates are provided for informational purposes only. Actual amounts may vary.
$0,000 Your Payment 20 15 65
$0,000 Your Payment

Work With Tiffany

Tiffany navigates the upscale market of the picturesque Santa Ynez Valley and Beverly Hills area with unparalleled finesse and determination. Infused with insights from her background in spiritual psychology, Tiffany brings a unique blend of awareness, compassion, and patience to every client interaction, ensuring an extraordinary experience in every transaction.

Follow Me on Instagram